
Loading...
Reynolds delivers storage solutions purpose-built for manufacturing — backed by 55+ years of regulated-industry experience and 100% client retention.
These are day-to-day workflows Reynolds can configure for manufacturing organizations.
Add usable floor space without building expansion, with capacity and ROI modeled from site measurements and system design.
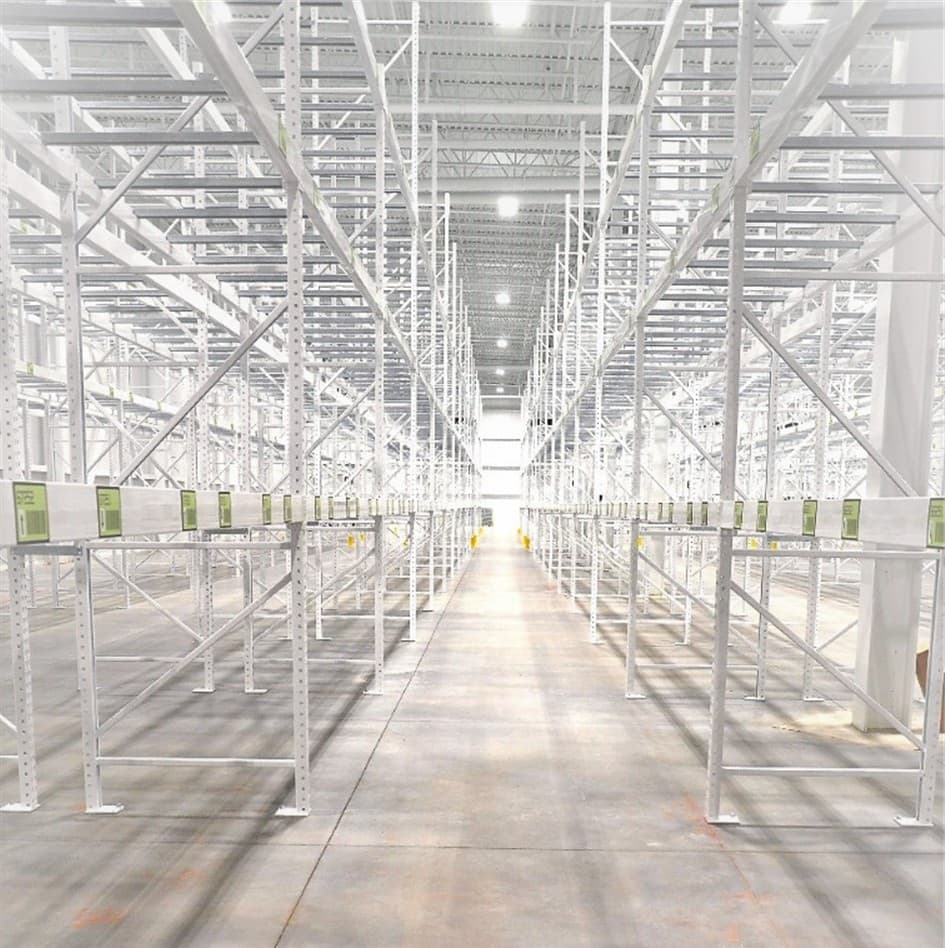
Selective, push-back, drive-in, and pallet flow systems engineered to your throughput.
Automated storage and retrieval for high-density parts, tools, and consumables.
ISO 9001 record-retention storage with controlled access and archival shelving options.
Maximize space with high-density mobile shelving, mezzanines, and automated retrieval.
Founded in 1970, Reynolds supports regional manufacturers with ISO 9001 document-control and floor-space projects, serving clients including Air Products, Curtiss-Wright, Victaulic, and Streamlight.
Quality management
Workplace safety records
Storage and building code
Practical guides from the Reynolds Resource Hub on storage.

A buyer's guide to industrial mezzanines for operations and facilities leaders: structure types, IBC and OSHA load ratings, cost per square foot versus building or leasing, the one-third area rule, permitting and the PE stamp, used versus new, and when a mezzanine is the wrong call.

A step-by-step method for calculating the return on a storage mezzanine: the cost-avoidance formula, a worked Lehigh Valley payback example, cost and comparison tables, hidden costs, tax treatment, the code and OSHA requirements that shape the budget, and when a mezzanine is not the right answer.

A definitive guide to high-density mobile shelving for records and inventory: how movable aisles work, the floor space and capacity gains, the floor-load (psf) requirements that decide feasibility, manual vs mechanical-assist vs powered drives, how to plan capacity, applications, costs, lead time, and when a mobile system is not the right fit.
Get our manufacturing storage ROI calculator — model mezzanine vs. expansion vs. third-party warehousing for your floor plan.
Review the practical reference and contact Reynolds with questions.
The Reynolds team will review your manufacturing requirements and follow up about the appropriate next step.