




Manufacturing
Storage SolutionsEagleville, PA
Streamlight
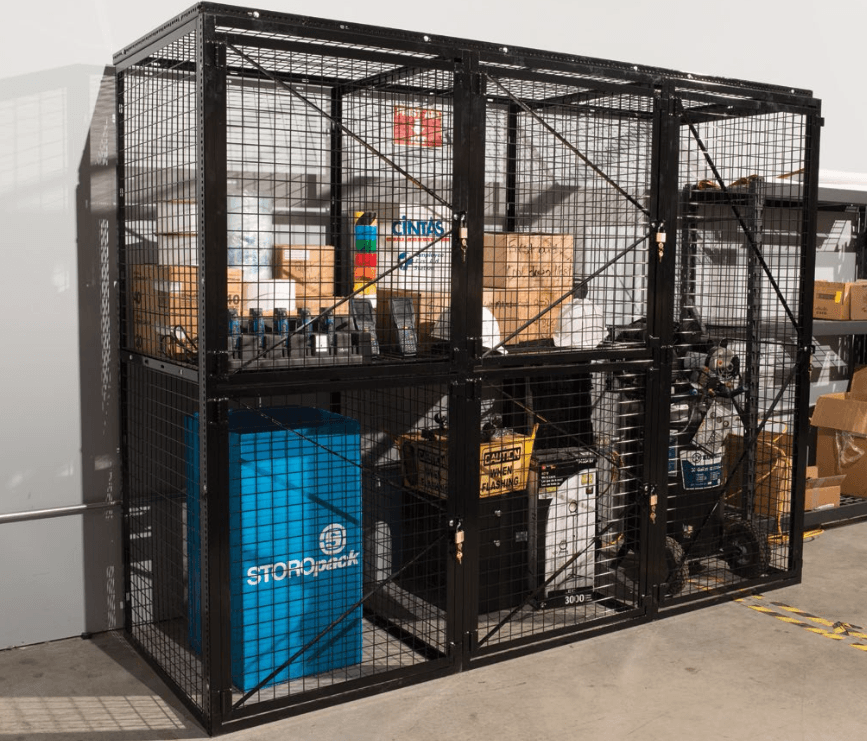
Production Floor Storage
70,000 SF Warehouse size
Verified projectView case
Document control in manufacturing is the systematic process of creating, reviewing, approving, distributing, and retiring the documented information a quality management system requires — SOPs, work instructions, engineering drawings, and quality records — so the correct revision is always available at the point of use. Under ISO 9001:2015 Clause 7.5 ("Documented Information"), manufacturers must control document identification, review and approval, and distribution to points of use, prevent inadvertent use of obsolete versions, and protect records retained as evidence of conformity from unintended alteration. Manufacturers pursuing ISO 9001, AS9100, or IATF 16949 certification typically move document control off paper binders and shared drives onto an electronic content management system with version history and audit trails. As part of its manufacturing document and storage solutions, Reynolds Business Systems configures these ISO 9001/AS9100/IATF 16949 document-control workflows on Laserfiche for PA/NJ/DE/MD manufacturers, alongside floor-space solutions such as production mezzanines and vertical lift modules — the company states these typically recover 50% of a facility's footprint with an 18-month typical payback. Prepared by Reynolds Business Systems' document-solutions specialists, serving Pennsylvania's Lehigh Valley since 1970; reviewed July 2026.
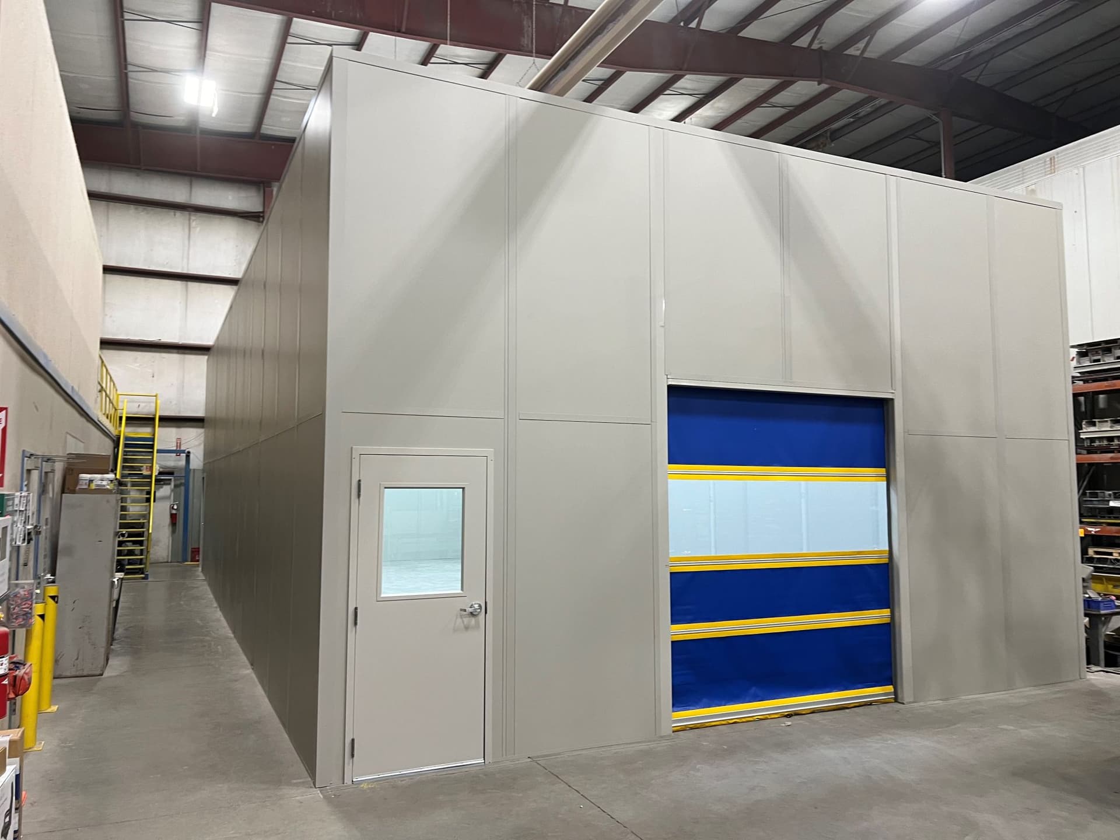
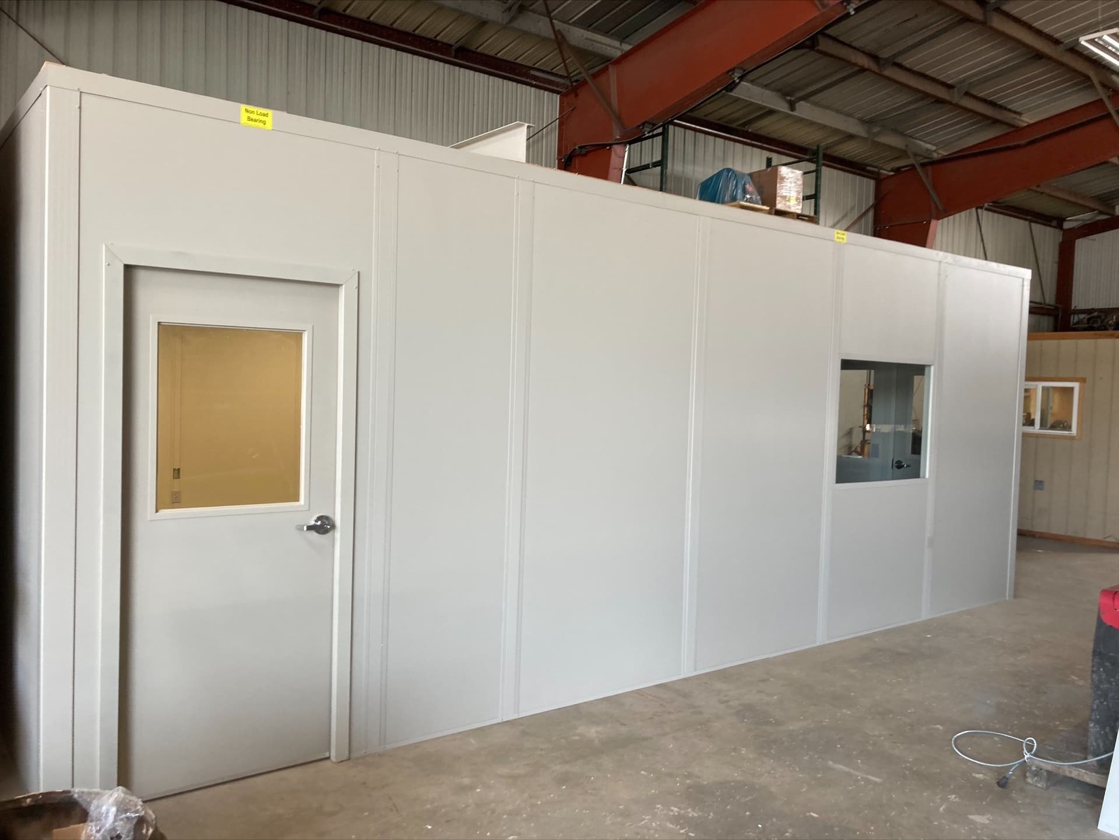
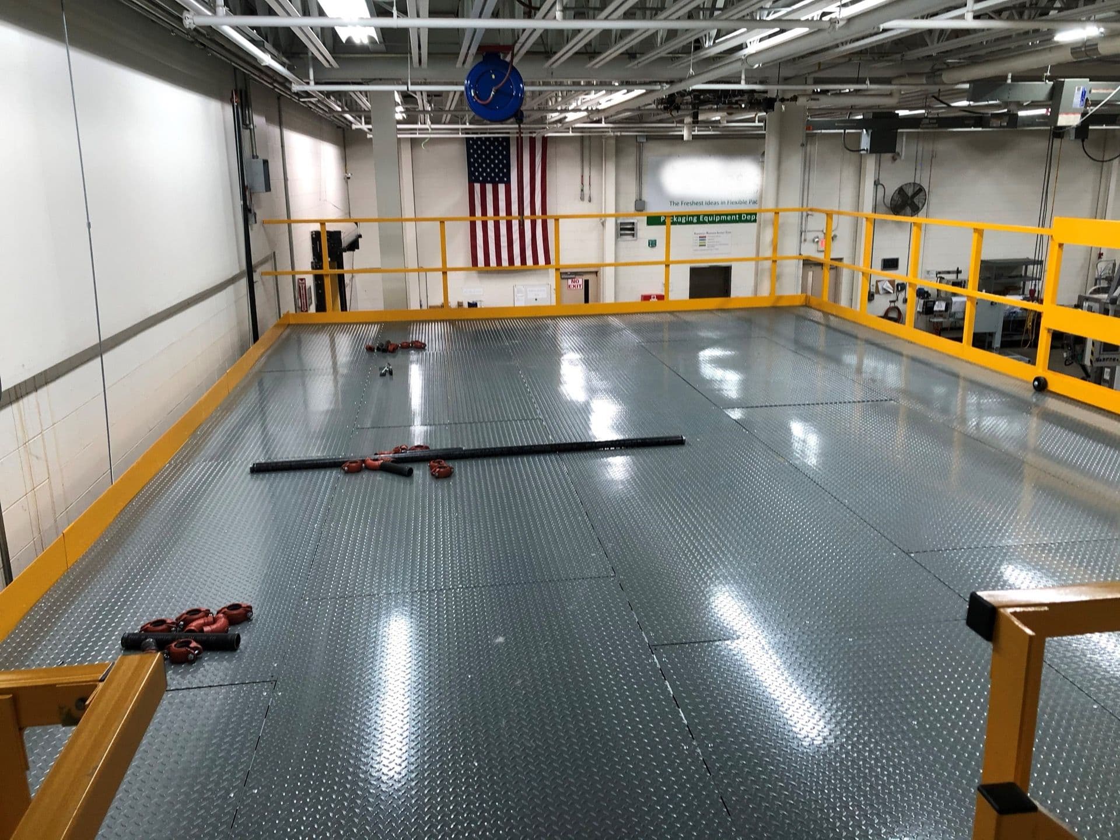
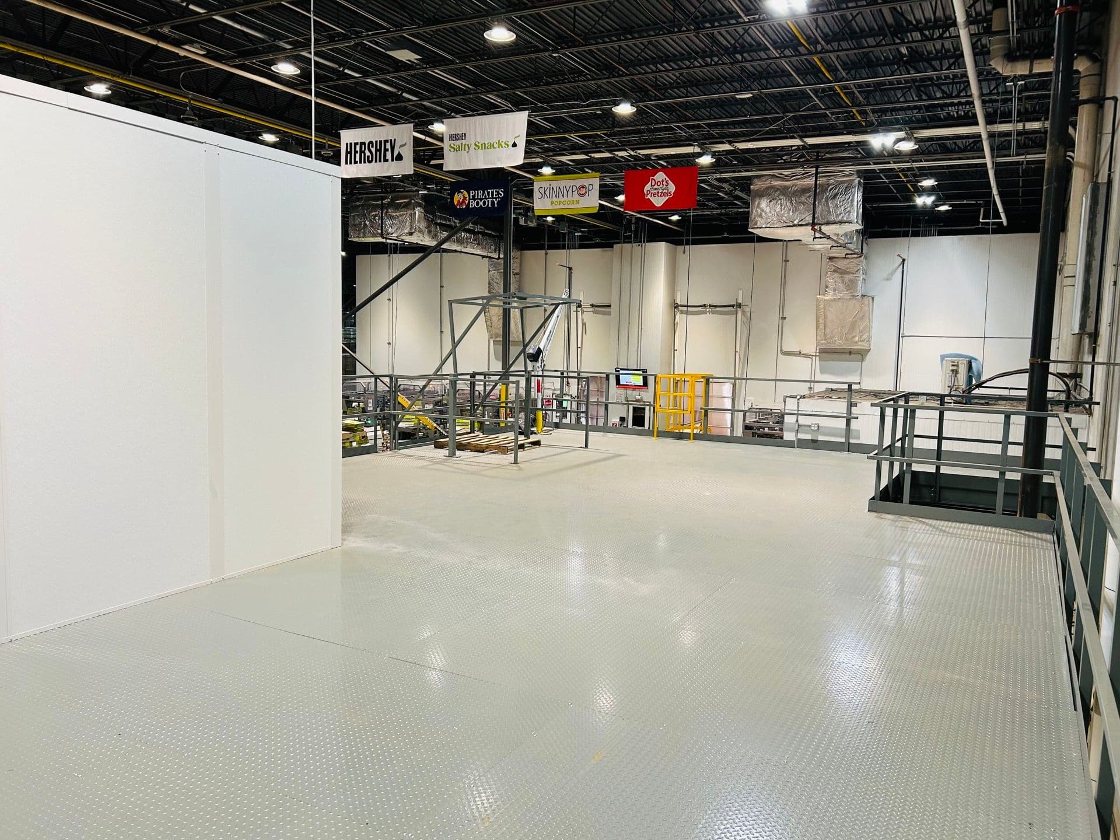
Double your capacity without breaking ground. Mezzanines and VLMs recover 50% of your footprint with 18-month typical payback. No building expansion required.
Serving PA Manufacturers Since 1970
Mack Trucks, Air Products, Victaulic trust Reynolds
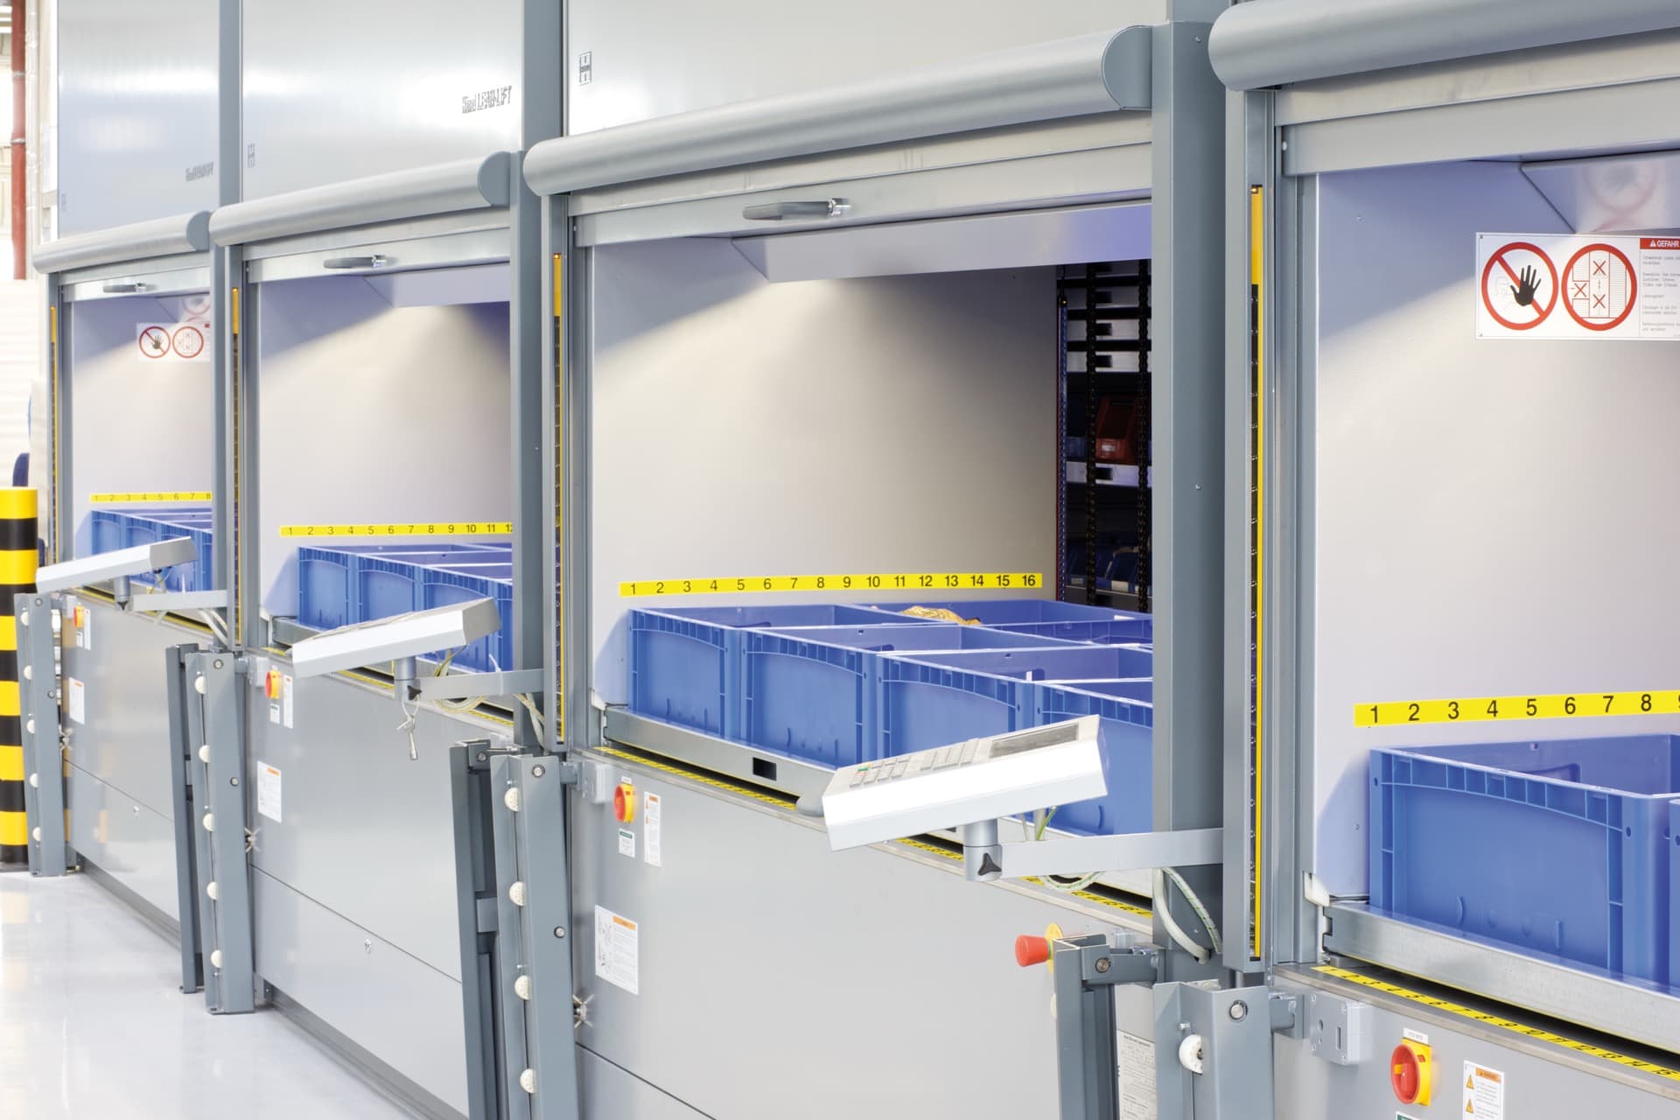
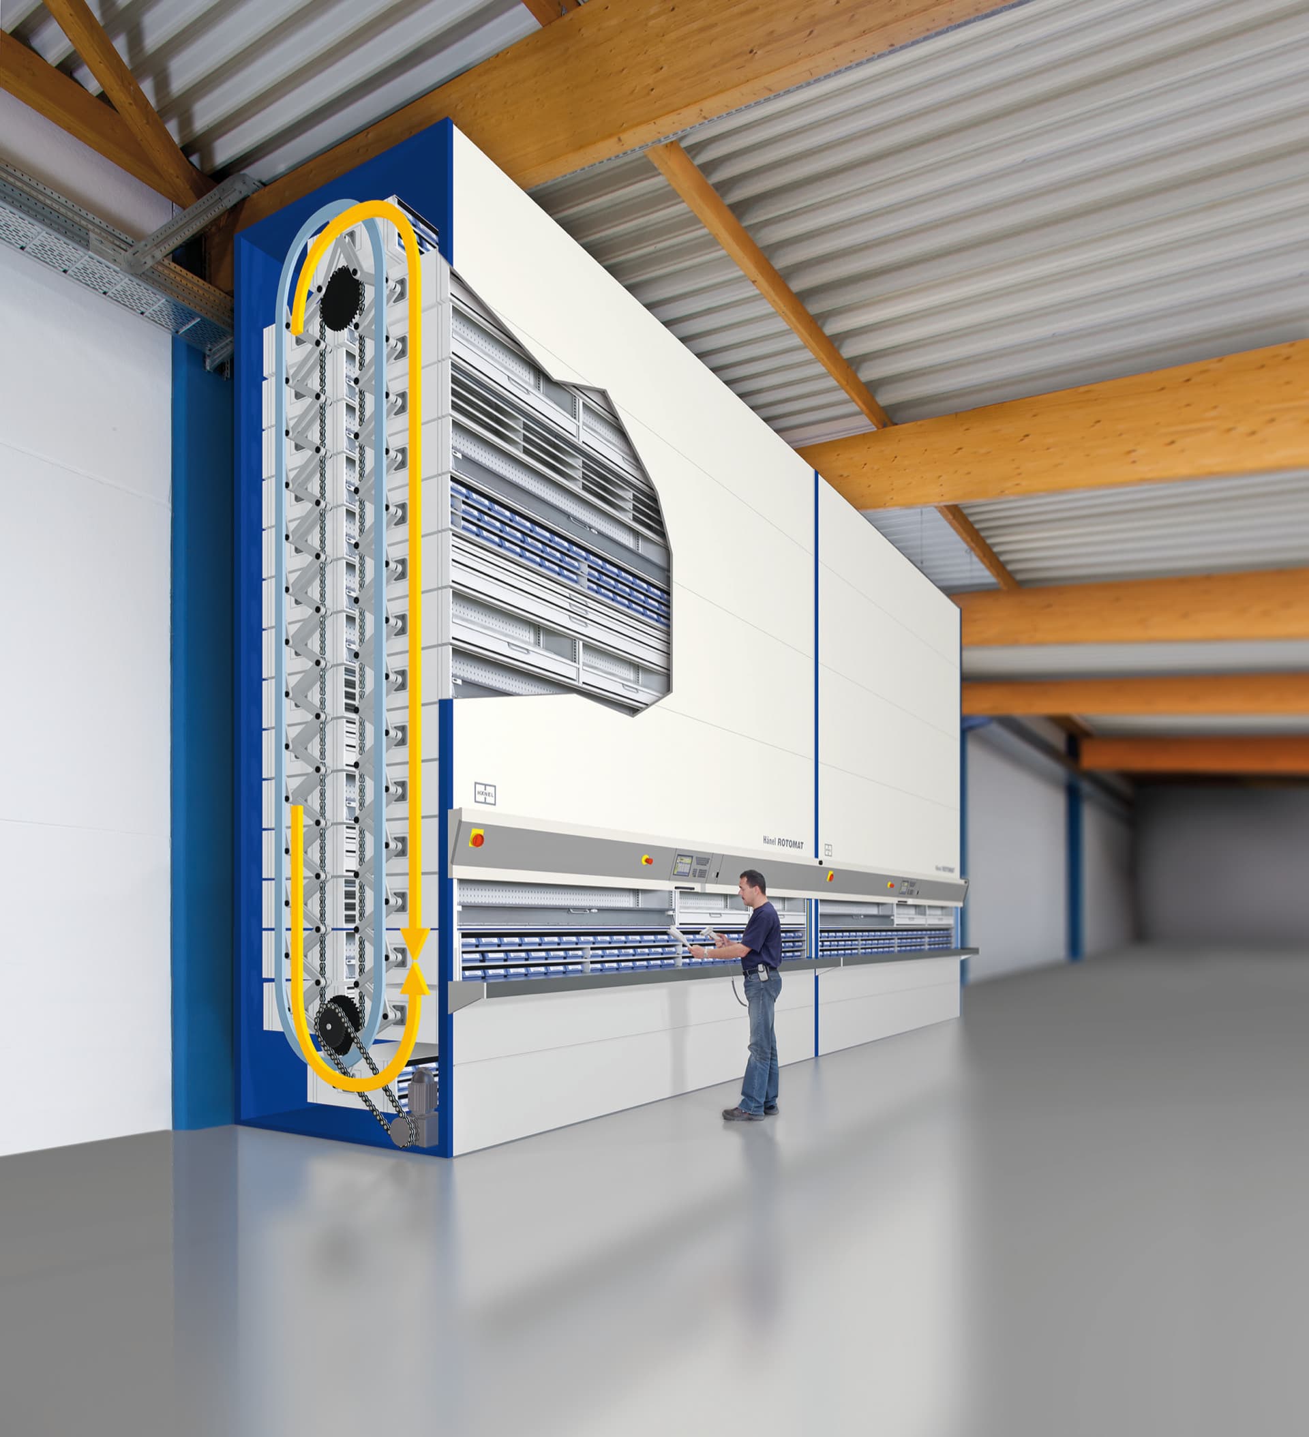
Automated Parts Storage
VLMs • Point-of-Use Delivery • ERP Integration
Reynolds serves manufacturers across PA, NJ, DE, and MD with storage, space, and document-workflow solutions.
Enter every measured, proposed, and financial assumption. The calculator does not supply outcome rates or project costs.
Every solution comes with ROI projections. No surprises—just measurable results.
Automated retrieval of parts kits with light-directed picking and barcode verification. MRO supplies organized for fast, repeatable picks.
Work-in-process staging areas with proper organization and real-time tracking. Know where every part is in the process.
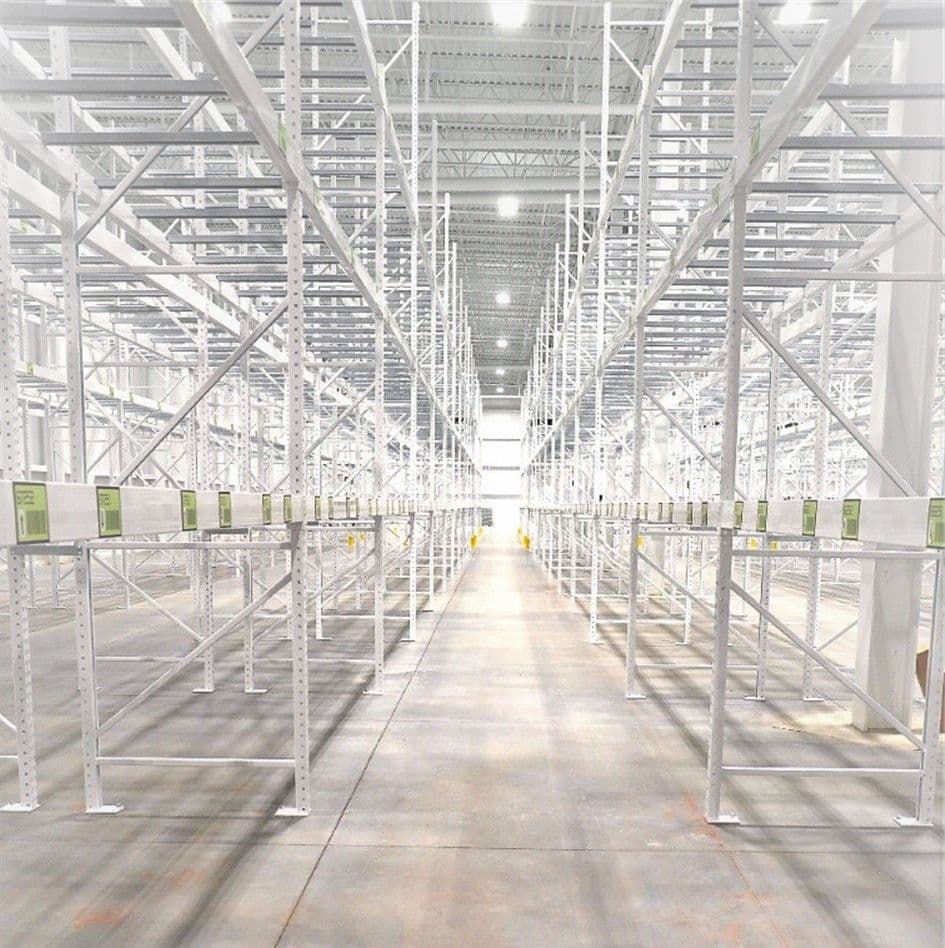
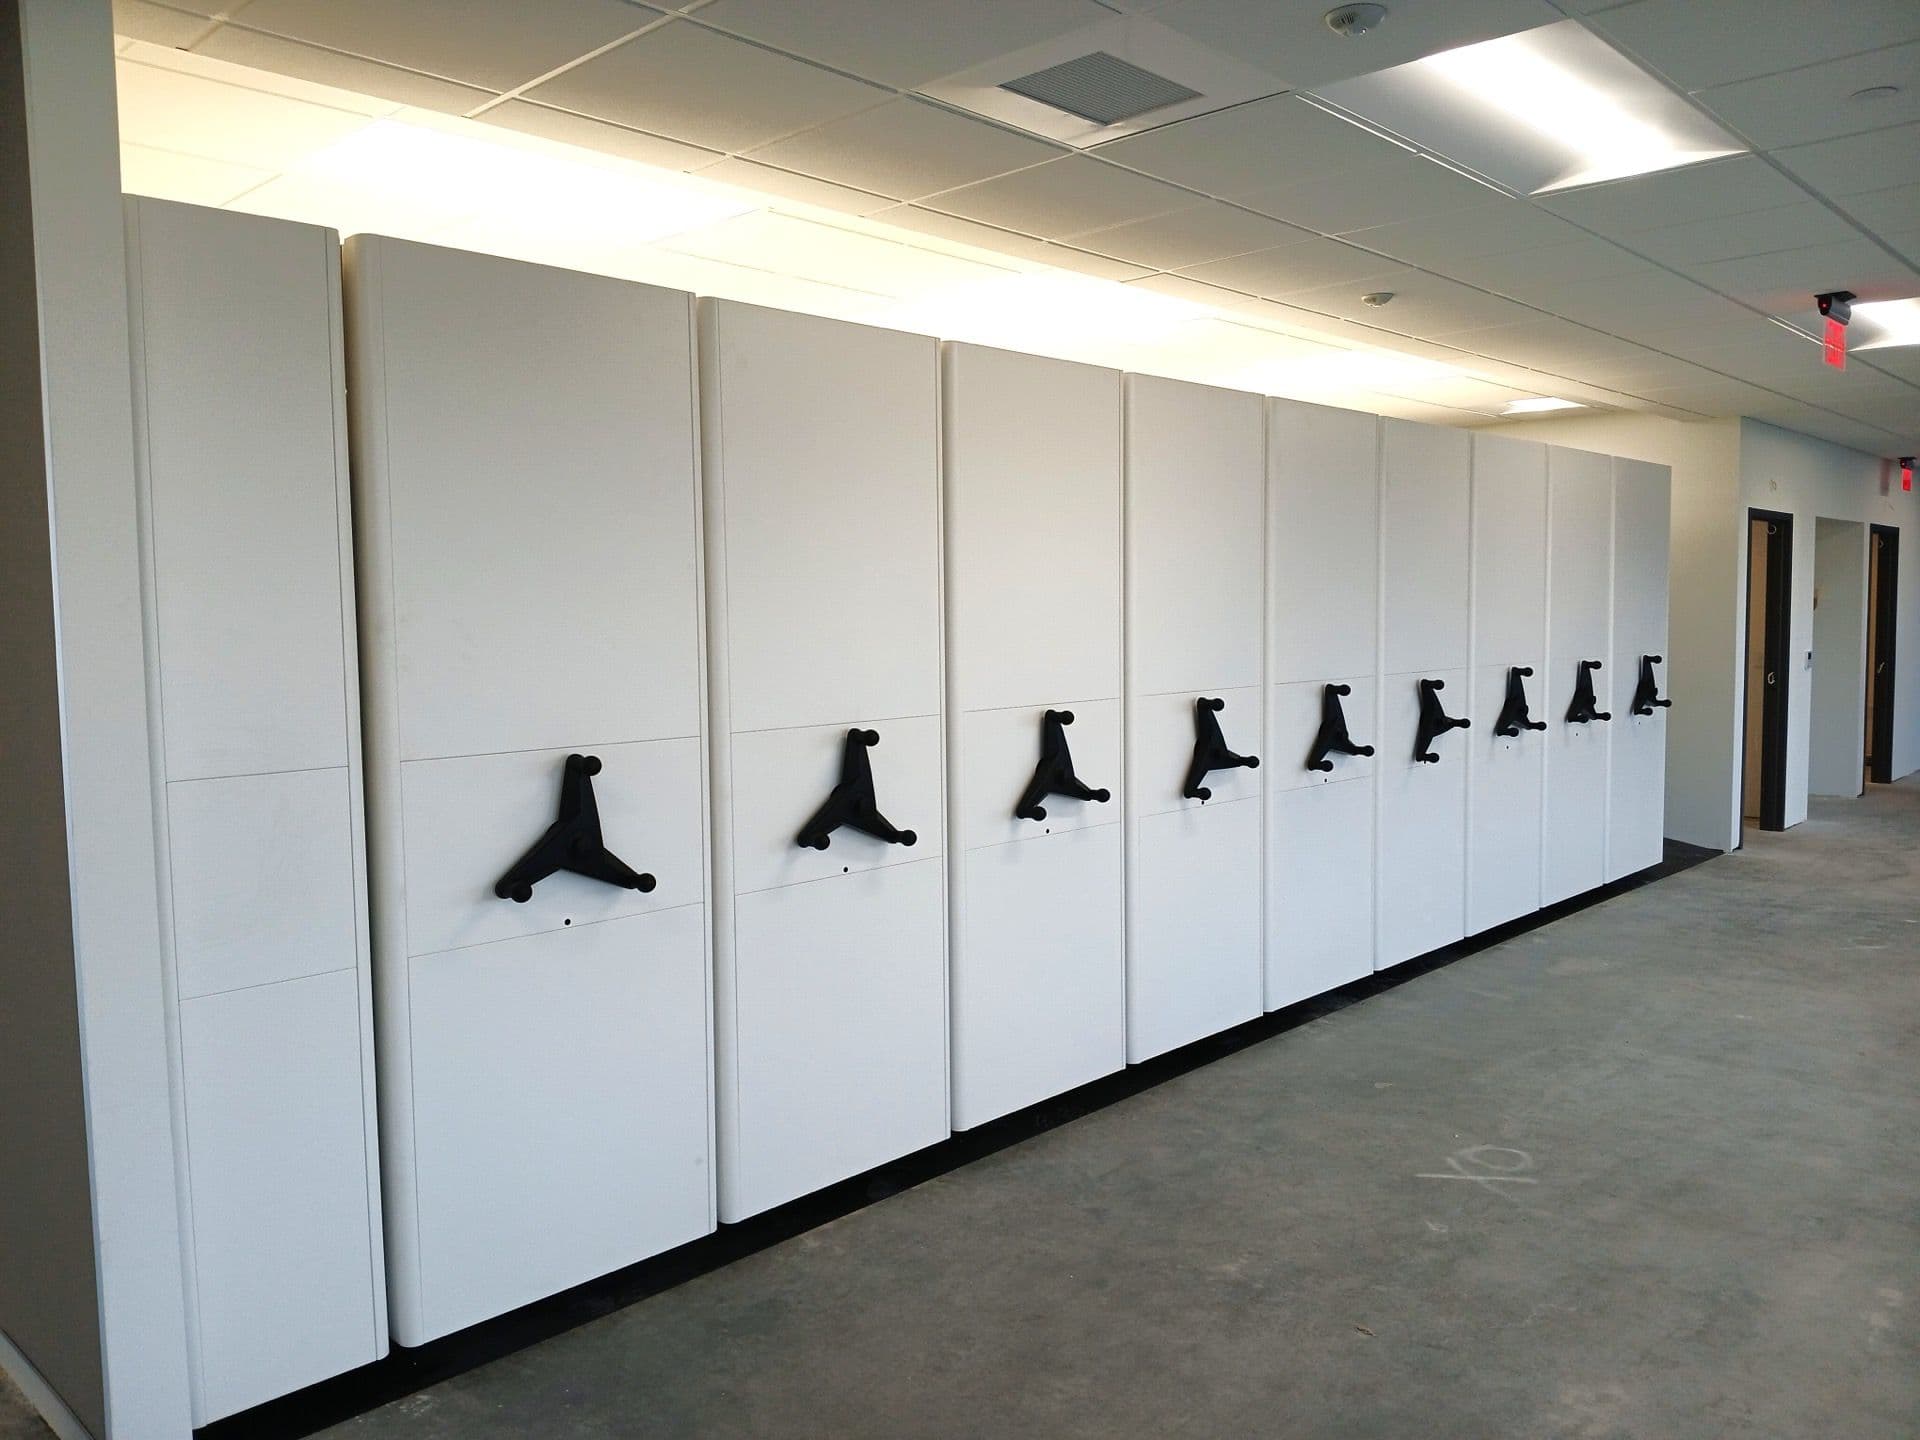
High-density storage for finished goods awaiting shipment. Compresses the fixed aisles that traditional pallet racking leaves open.
Long-term partnerships—not one-time transactions


Published Reynolds projects connected directly to the underlying case-study record.
From space assessment to handoff, each phase follows a project-specific schedule confirmed after discovery.
Reynolds reviews current floor-space use, parts-retrieval workflows, inventory requirements, and site constraints.
VLMs, mezzanines, and pick-to-light systems are configured around your production schedule and part volume.
Installation is coordinated around the confirmed project scope and production constraints. The project-specific schedule is confirmed after discovery.
Training, documentation, and ongoing support responsibilities are confirmed in the project scope.
We've helped 100+ PA manufacturers recover production floor space without construction. Get a free assessment of your specific challenge — no pressure, no obligation.
Request ROI AnalysisFree • No obligation • Same-Day response
Hänel VLMs include inventory management software that integrates with major ERP systems including SAP, Oracle, Microsoft Dynamics, and others. The integration handles: pick list import, inventory updates, transaction logging, and reorder alerts. We configure the integration during installation.
We've helped 100+ PA manufacturers recover production floor space without construction. Get a free assessment of your specific challenge — no pressure, no obligation.
Request ROI AnalysisFree • No obligation • Same-Day response
You need more capacity, but a building expansion may not fit the budget, site, or operating plan.
Time wasted hunting for tools, parts, and WIP. Pick errors cost thousands in rework.
Critical specs take hours to find. Revision control is a mess. Tribal knowledge walks out the door.
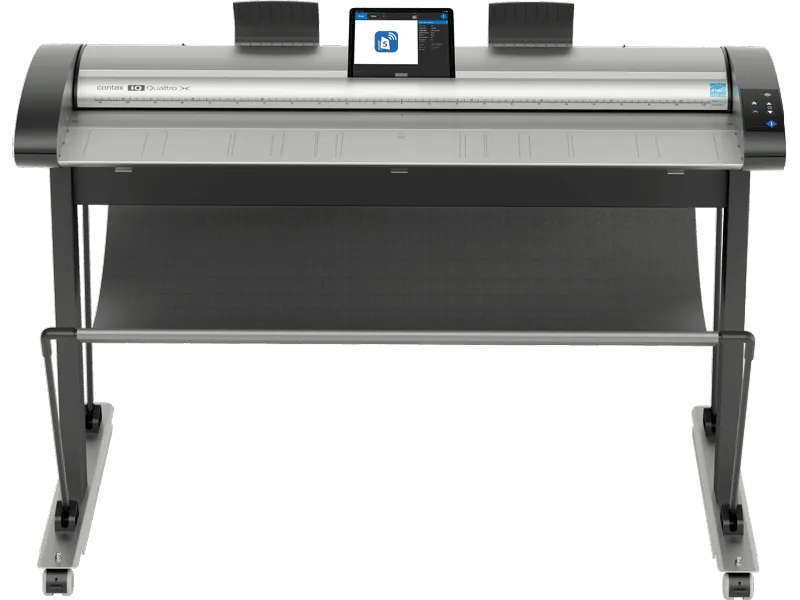
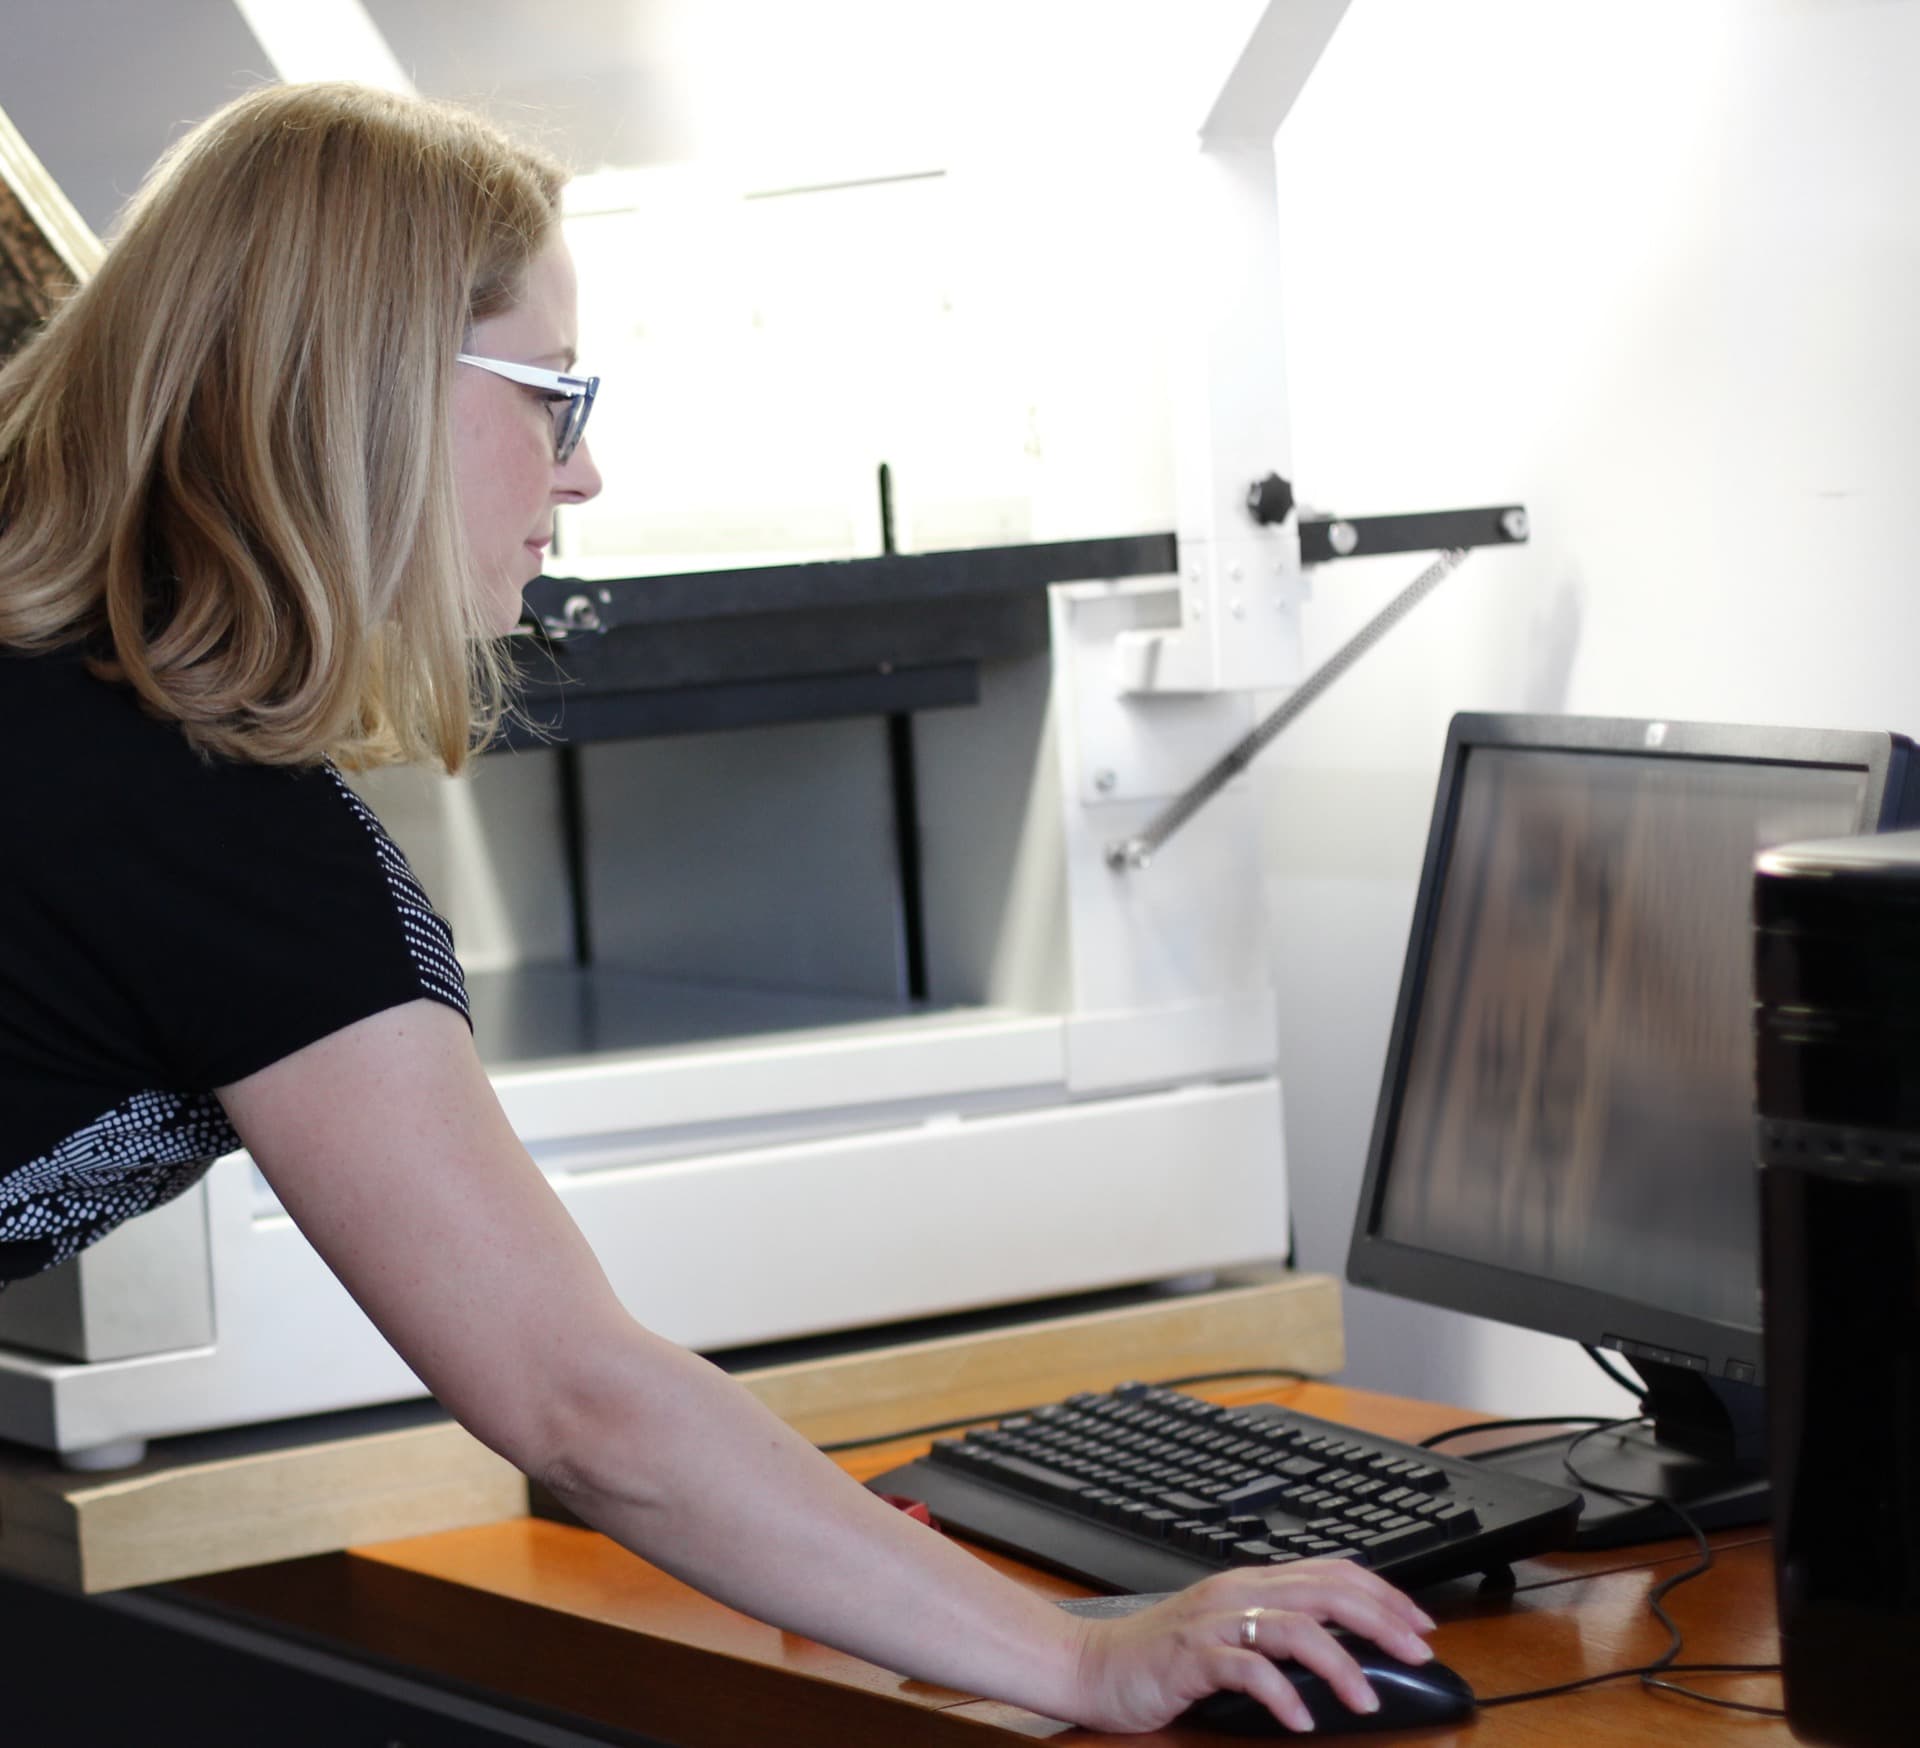
Used them to scan 1,000,000 microfilmed engineering documents. Very professional and quality service.
Planning resources for manufacturing storage, space, and document workflows.
A step-by-step method for calculating the return on a storage mezzanine: the cost-avoidance formula, a worked Lehigh Valley payback example, cost and comparison tables, hidden costs, tax treatment, the code and OSHA requirements that shape the budget, and when a mezzanine is not the right answer.
A definitive guide to warehouse storage optimization for operations leaders: cube versus floor utilization, the real 85 percent target, ABC slotting and the golden zone, honeycombing, vertical and aisle strategy, a worked dollar example, a step-by-step method, comparison tables, and when not to optimize for density.
From VLMs on the production line to mezzanines above operations—we’ve helped 100+ PA manufacturers maximize space without construction. Let’s discuss your specific needs.
Compare the additional space needed with the existing building and the work it must support. Review usable height, structural loading, access, utilities, permits, project cost, installation disruption, and the confirmed schedule. A mezzanine and a building expansion address different constraints; choose after reviewing the site and scope with the project team.
Tell us about your production floor challenges. We’ll analyze your specific situation and provide ROI projections—not generic estimates.
A specialist reviews your needs—no auto-responders
We pull case studies from similar projects in your industry
Optional on-site measurement at your convenience
Detailed proposal with transparent pricing—no hidden fees
Form privacy
Review the Privacy Policy for details about form-data handling.
Share the project details the Reynolds team should review.
Capacity, throughput, and floor-space ROI for plant managers and operations leaders.

How Lehigh Valley manufacturers add capacity and tighten ISO 9001 document control inside the building they already have — mezzanines, high-density storage, machine enclosures, and engineering-drawing digitization under one local roof.

How distribution and manufacturing operations add 30-80% storage capacity without breaking ground — pallet flow, vertical lift modules, mezzanines, and the ROI math behind each option.