
LVHN Carbon & Dickson City
Sterile & Clean Supply Storage
Double sterile supply, pharmacy, and patient floor storage in your existing footprint.

LVHN Pharmacy Storage Project
High-density storage and VLM integration

High-density storage • VLM integration
Your facility is at capacity—and new construction isn't the answer. High-density systems reclaim wasted aisle space while maintaining full Joint Commission compliance.
55+ years serving healthcare facilities with Joint Commission, FDA, and ISO compliant storage solutions.

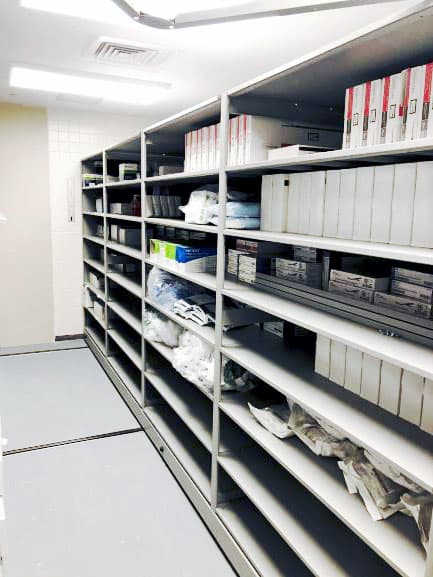
Double your sterile supply capacity in the same footprint. Mobile systems eliminate wasted aisle space while maintaining full accessibility for surveys.

99.9% pick accuracy. Climate-controlled. FDA compliant documentation.

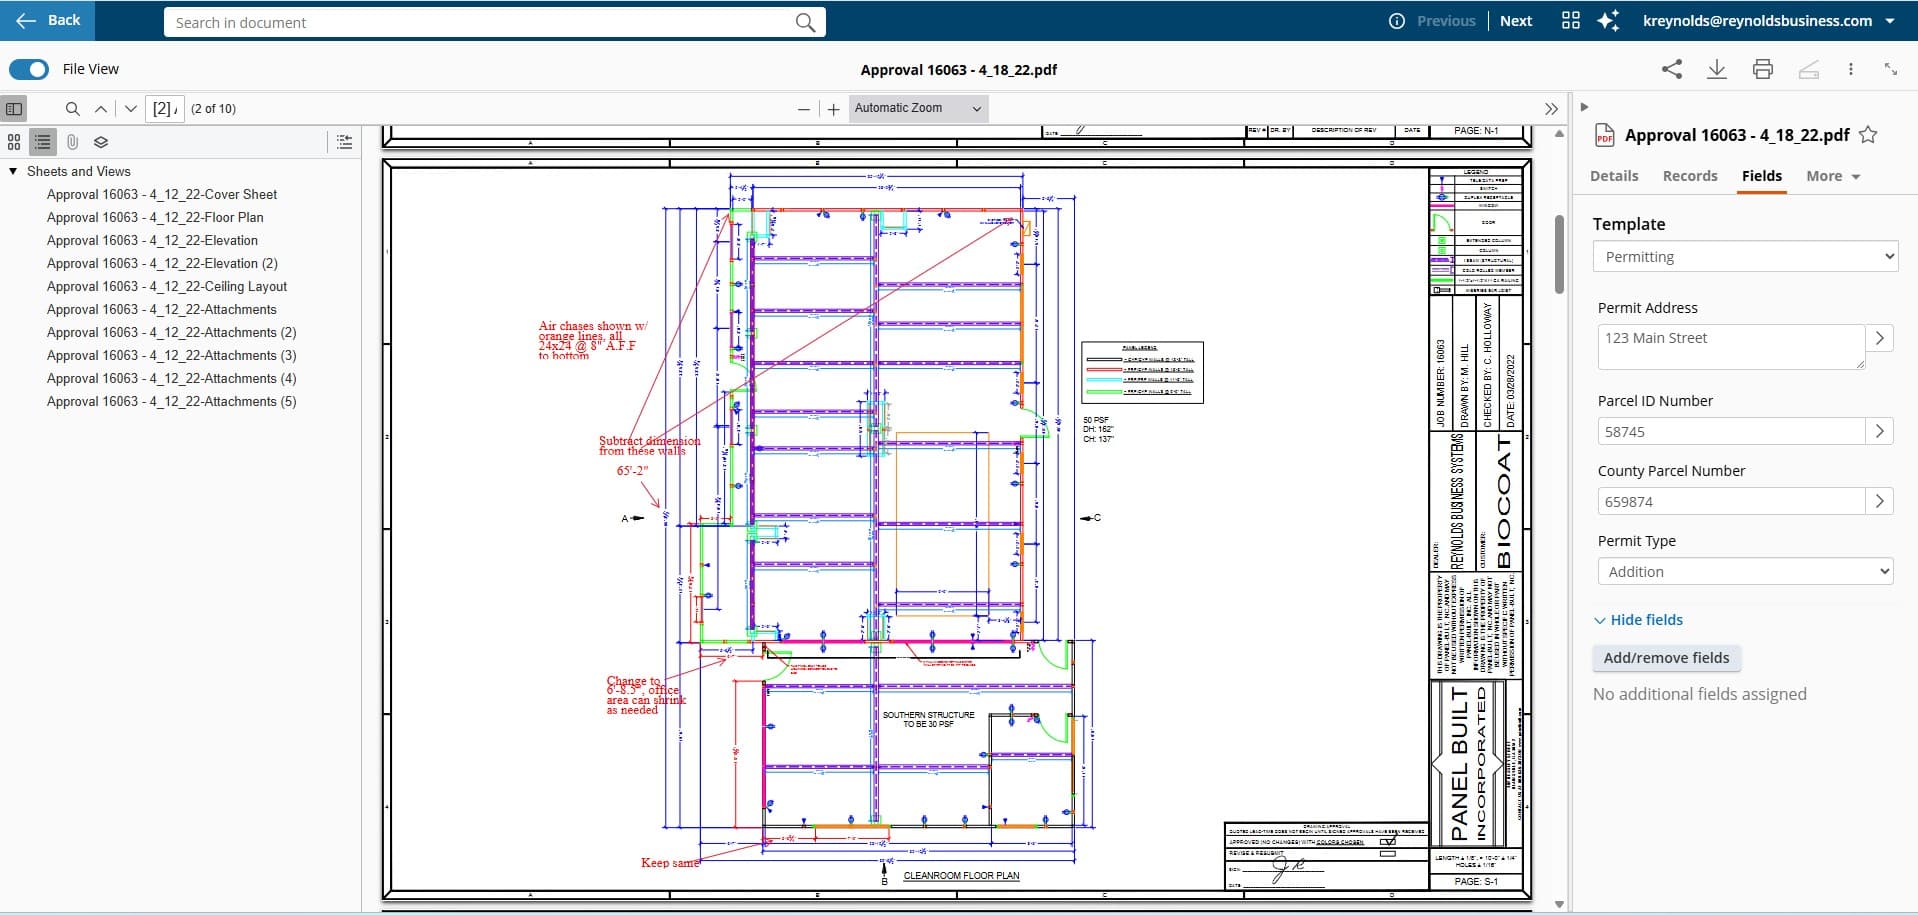
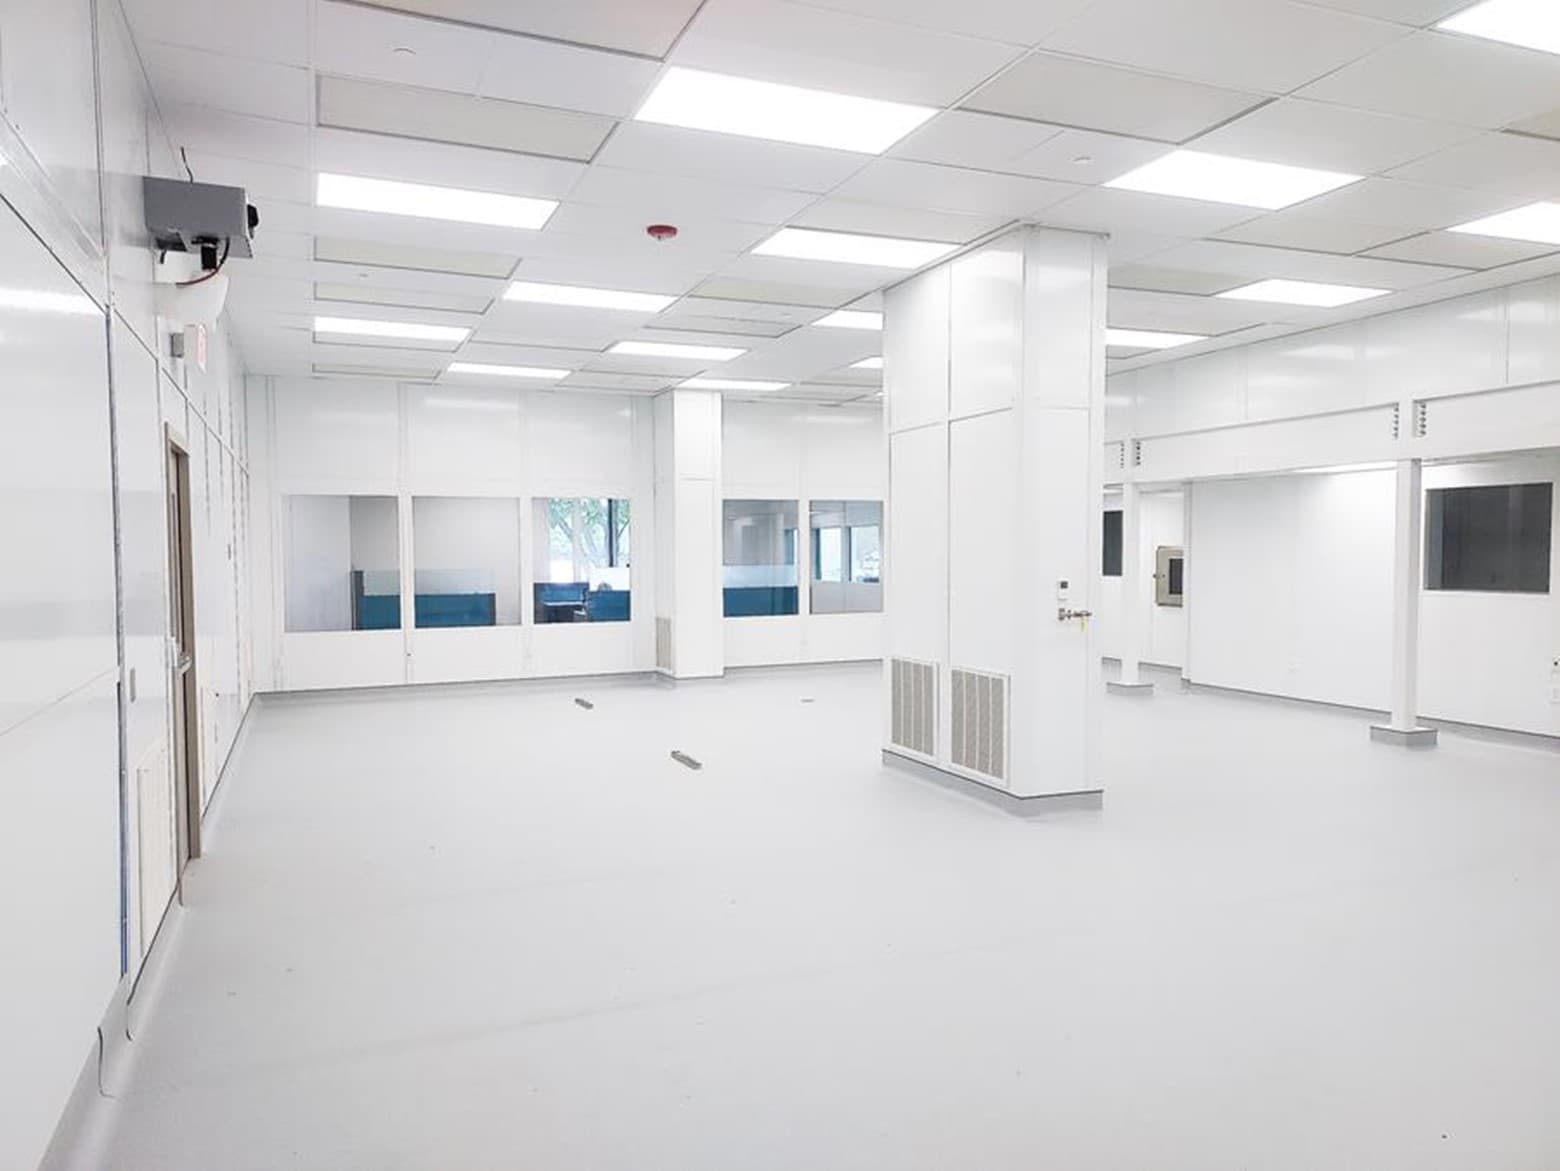
ISO 7/8 environments with FDA 21 CFR Part 11 compliance. 80% built off-site.
Long-term storage partnerships with Pennsylvania’s leading healthcare organizations


Operational challenges we address for healthcare facilities across Pennsylvania. 50+ facilities trust Reynolds for storage solutions.
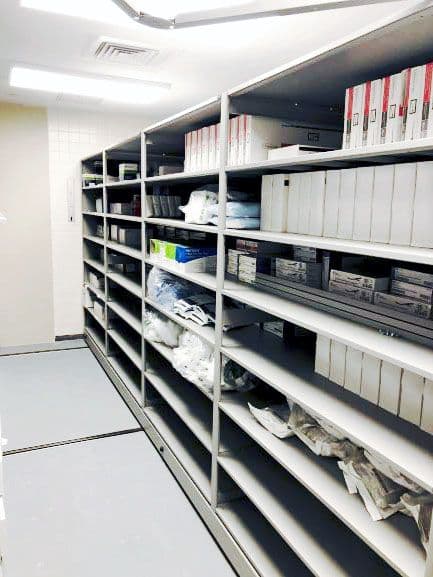
High-density mobile shelving doubles sterile storage capacity in the same footprint. Floor space is precious in central supply—we reclaim it.
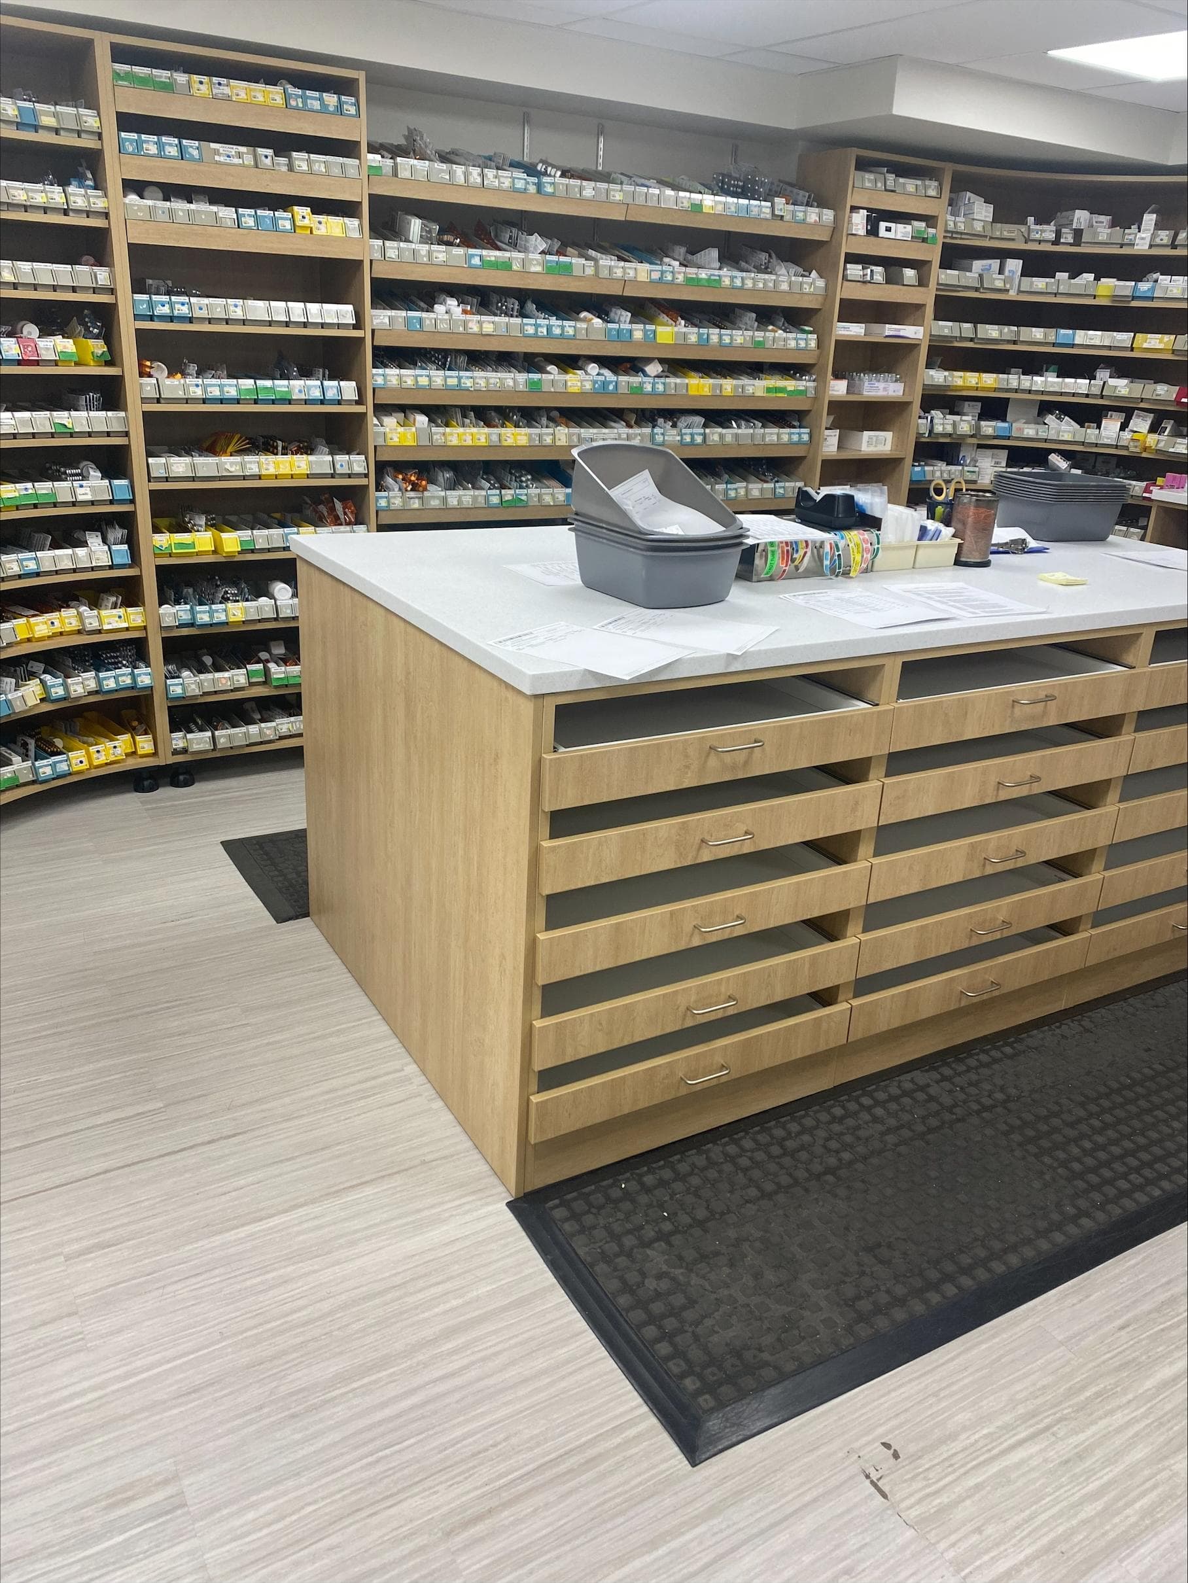
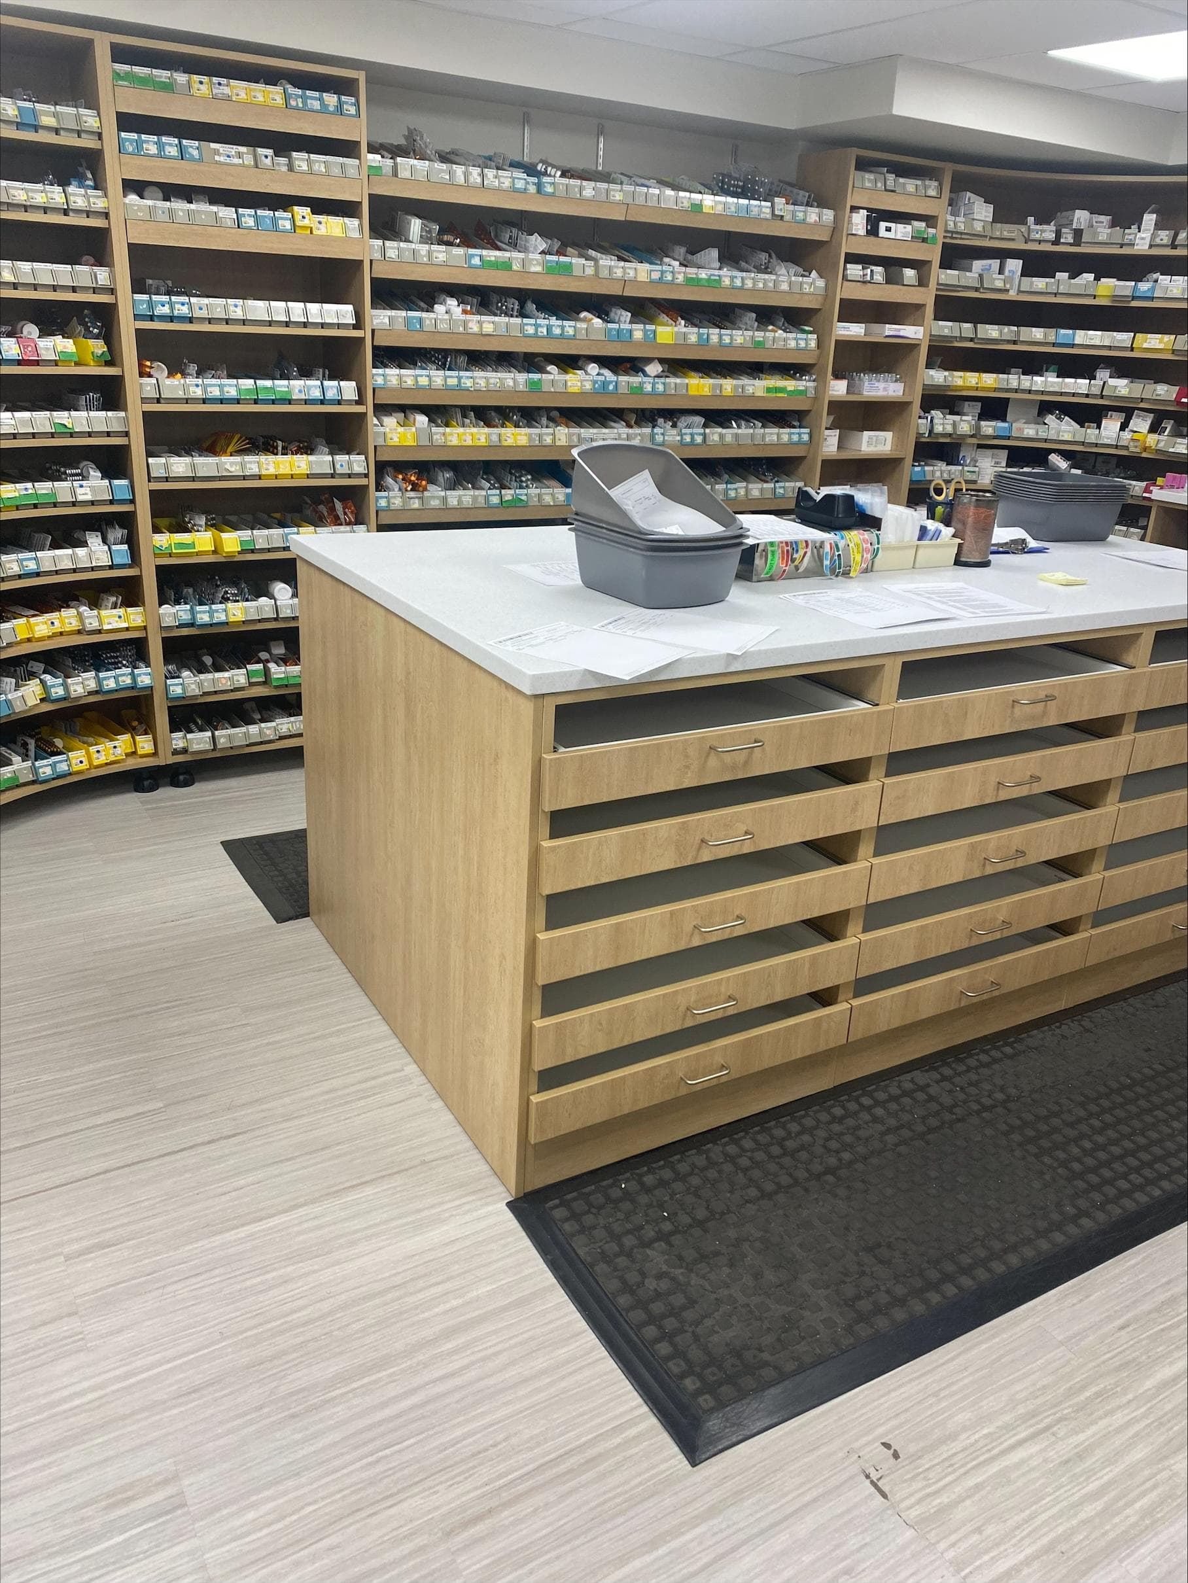
Vertical Lift Modules and pharmacy casework triple storage capacity. Climate-controlled for refrigerated meds. 99.9% pick accuracy.
Compact high-density systems for each patient floor reduce hallway clutter and improve nurse access to supplies.
Modular storage systems designed for surgical supplies. Quick access, sterile environments, zero wasted space.
See how we helped a medical device manufacturer meet FDA deadlines with modular cleanroom solutions.
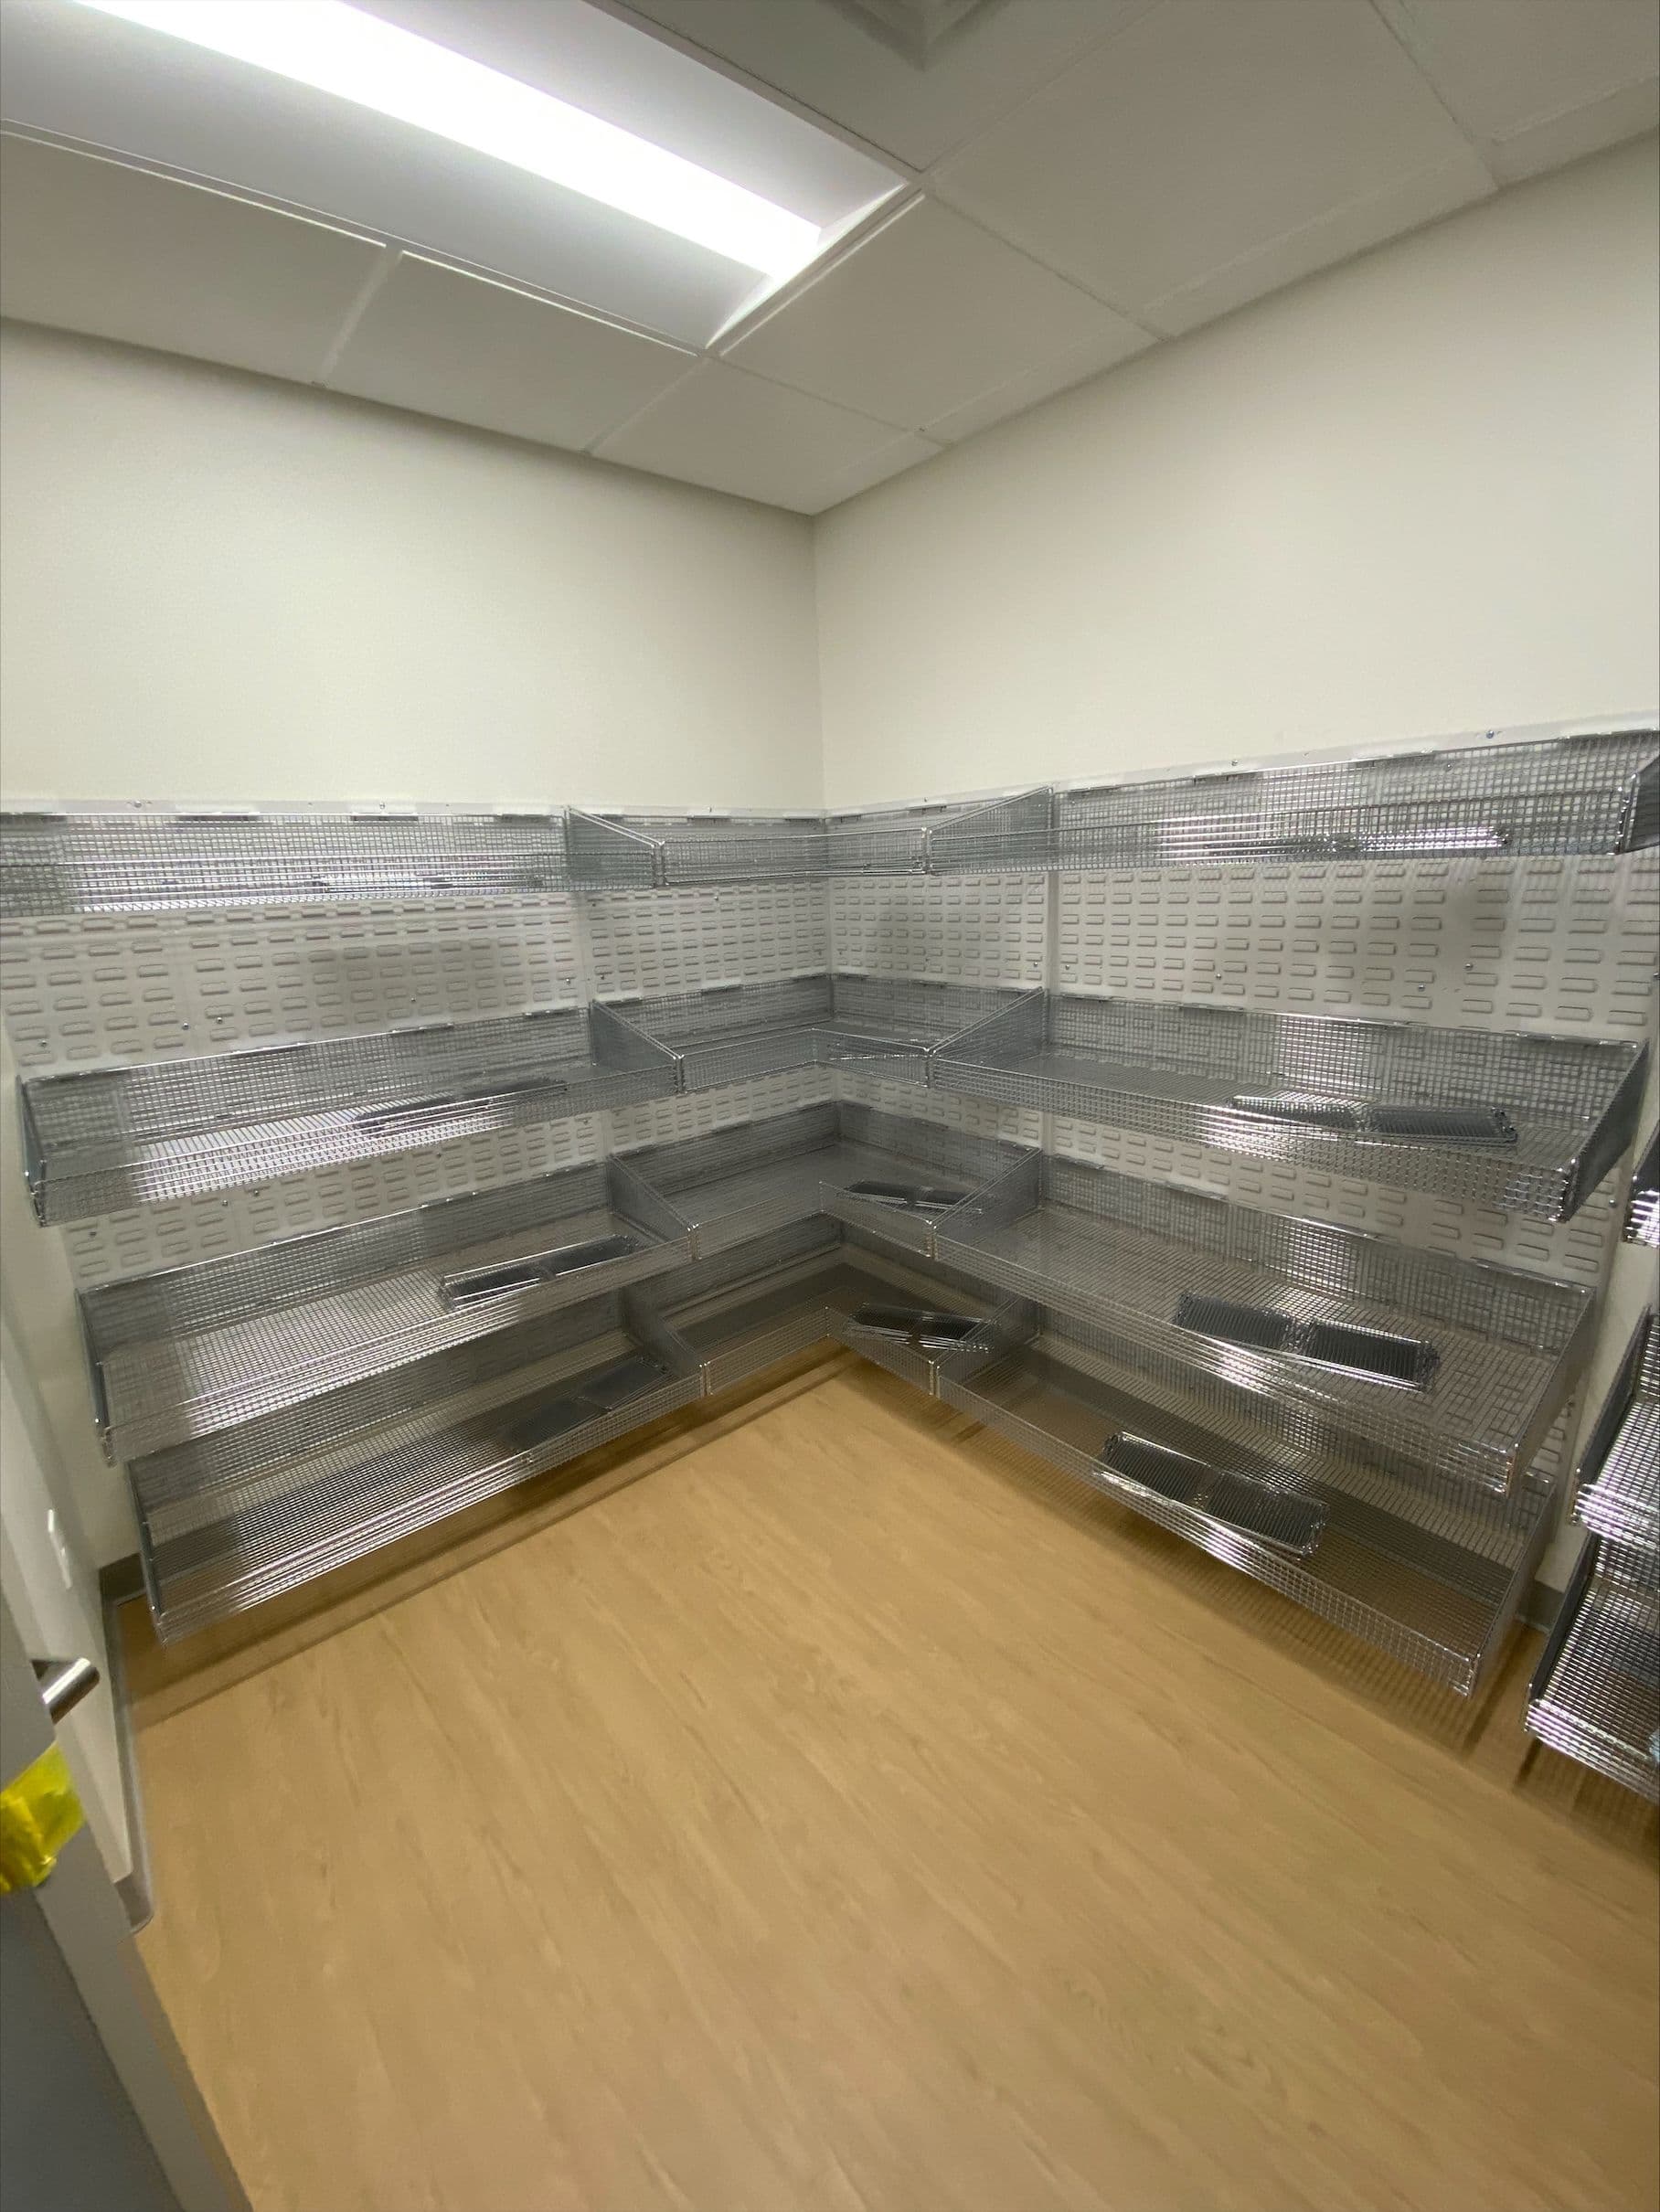
LVHN's new Carbon campus hospital pharmacy needed flexible, high-density medication storage that could adapt as formulary and volume changed — all within a tight pharmacy footprint.
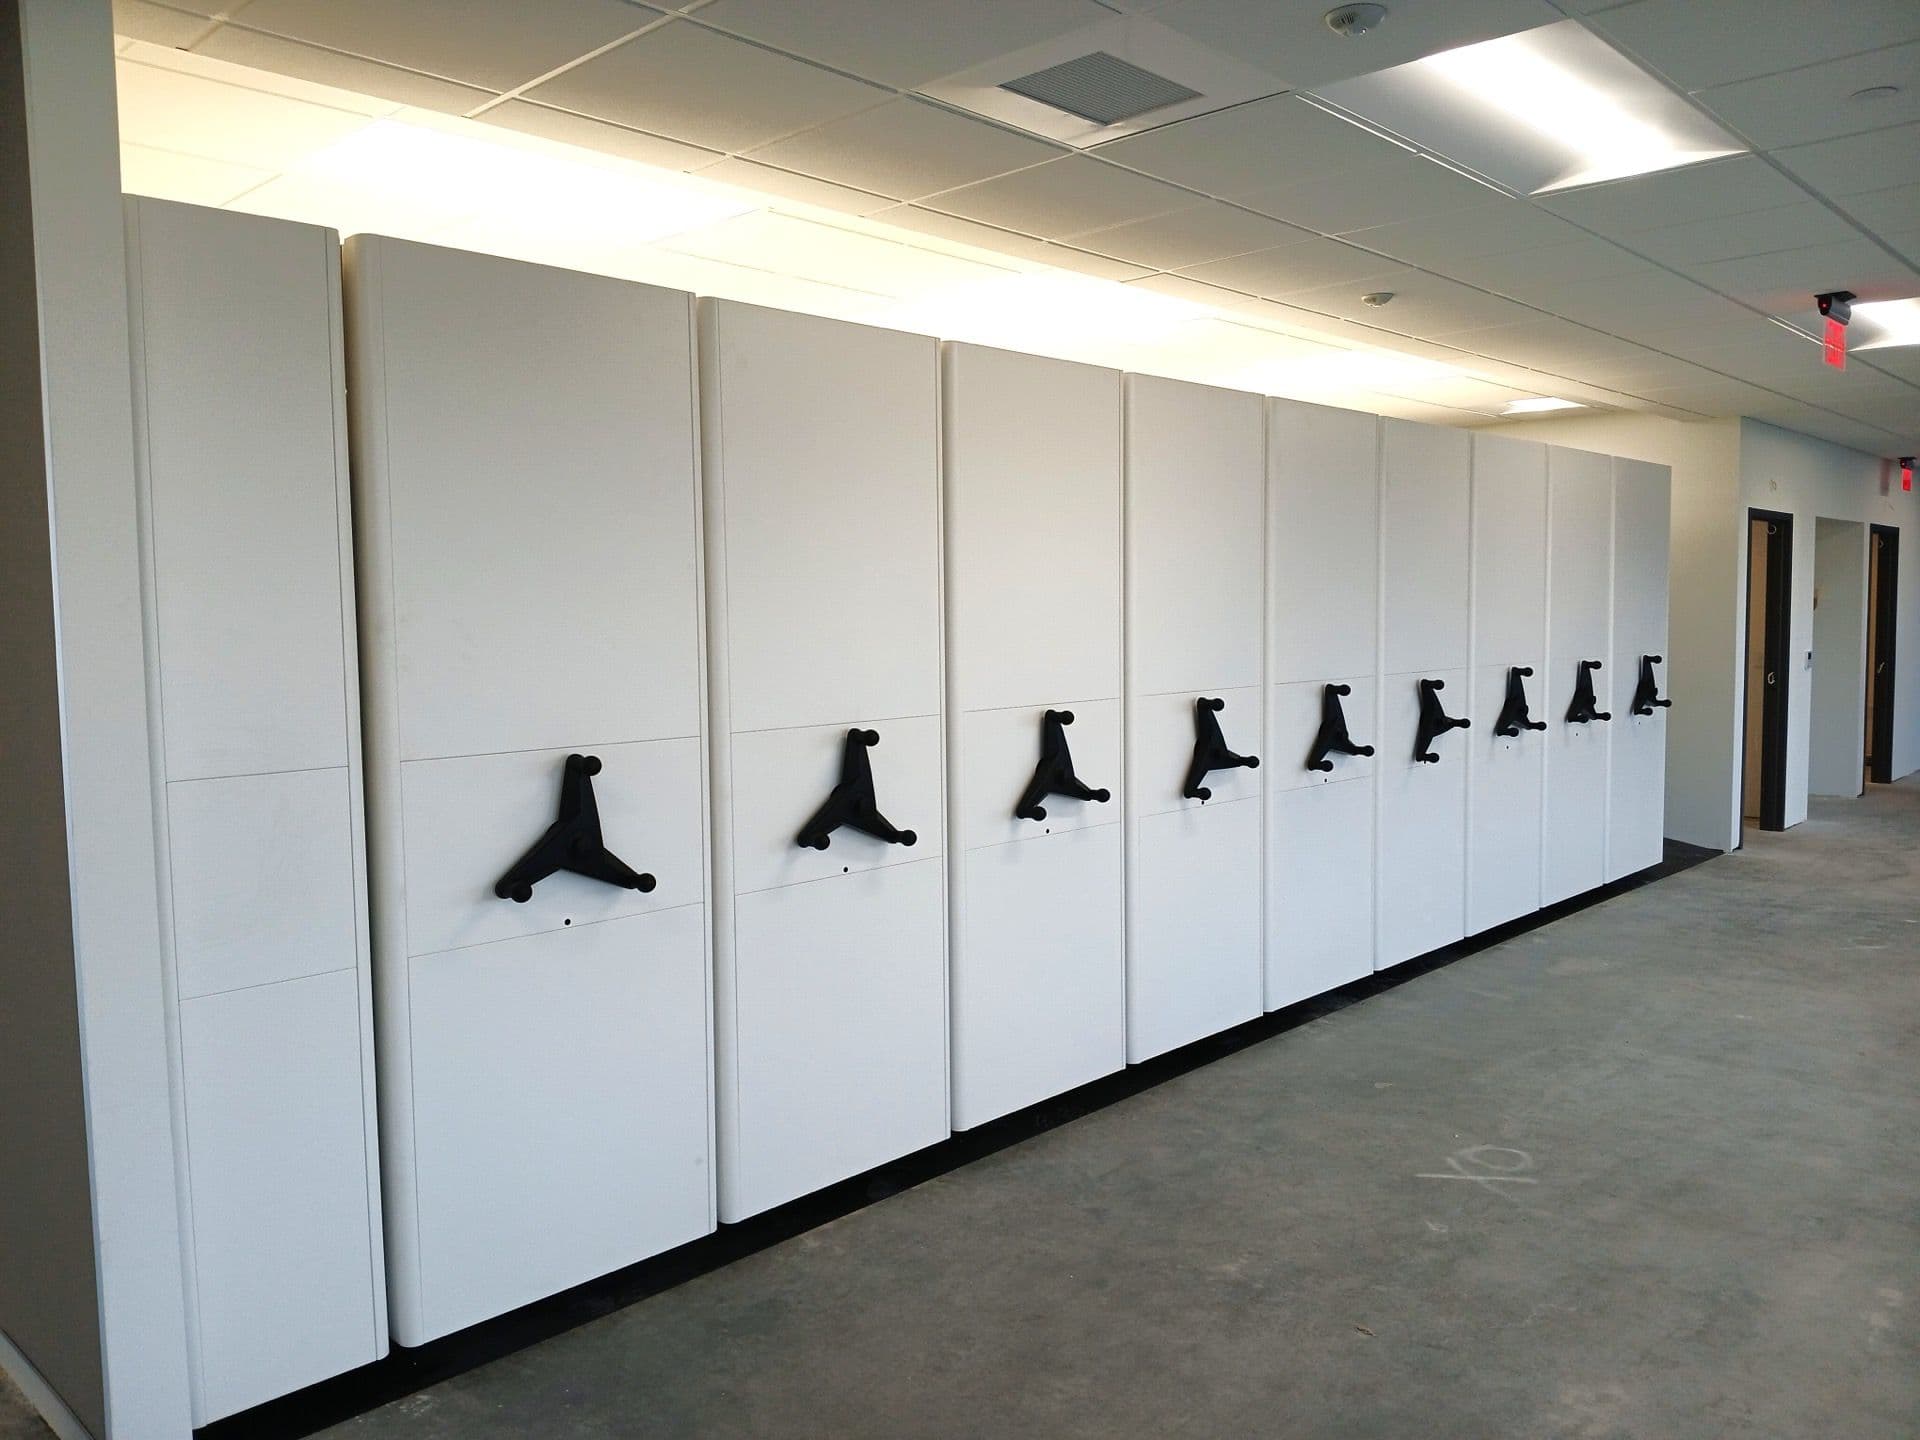
Reynolds installed cantilever moveable (high-density) shelving, giving the pharmacy dense, reconfigurable medication storage that flexes with demand while maximizing the available floor space.

Published Reynolds projects connected directly to the underlying case-study record.
A proven approach refined across 50+ healthcare facilities.
We audit your current storage setup—sterile supply, pharmacy, and patient floors—then define the inputs needed for a space optimization plan.
Our healthcare specialists design a storage system around your space constraints, workflow requirements, and compliance needs. Every detail documented.
Factory-trained technicians can install during coordinated off-hours or weekend windows to minimize operational impact. The project-specific schedule is confirmed after discovery.
We train your staff on the new system and provide complete documentation for Joint Commission and compliance requirements.
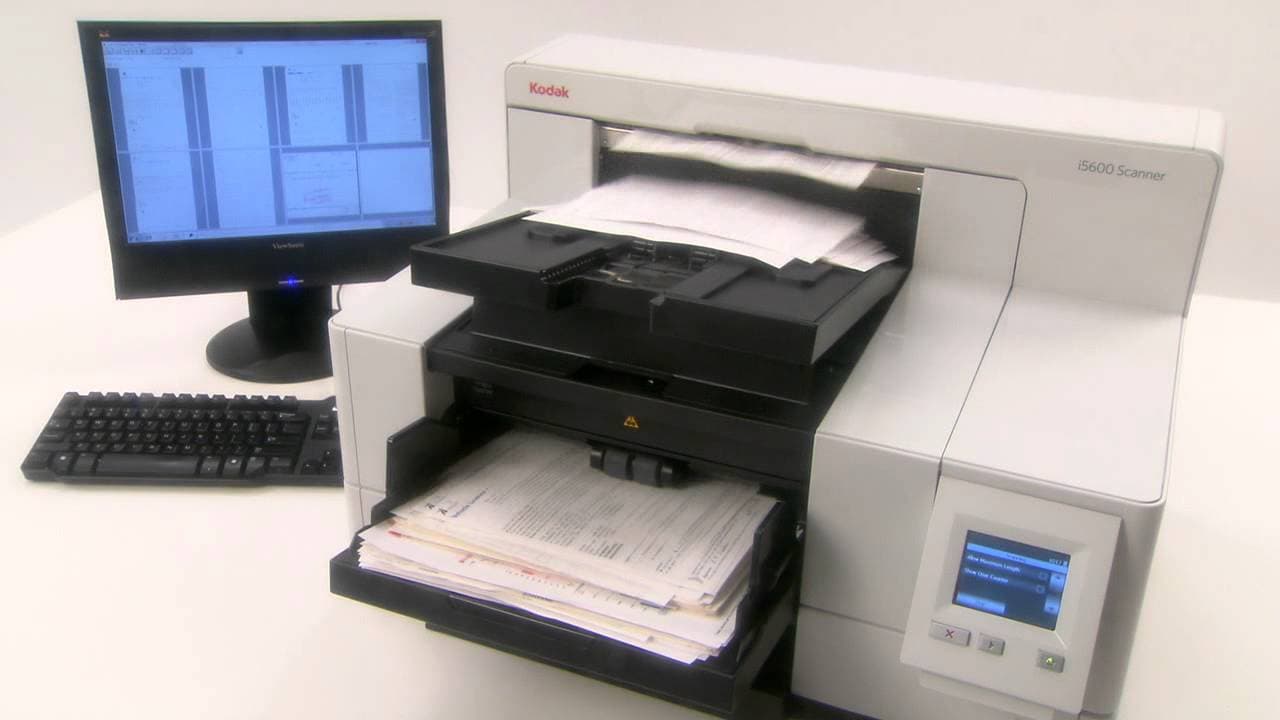
Talk with a Reynolds specialist about HIPAA-compliant scanning, records retention, and space-saving storage for your facility.
Schedule a Healthcare ConsultationFree • No obligation • Same-Day response
Hospital pharmacies benefit from a combination: Vertical Lift Modules for unit-dose and high-velocity items (99.9% pick accuracy), high-density mobile shelving for bulk storage, and temperature-controlled sections for refrigerated medications and biologics. We design complete pharmacy storage systems that are designed to maximize capacity within the existing footprint.
Yes. We specialize in weekend and off-hours installations for healthcare facilities that can't afford downtime. Our mobile shelving systems for sterile supply, patient floors, and central supply are typically installed over a single weekend. We coordinate with your facilities team to ensure zero impact on patient care.
We design temperature-monitored storage systems for biologics, vaccines, and temperature-sensitive medications. Systems include automated temperature logging, alarm notifications, and compliance documentation—meeting USP 797/800 and Joint Commission requirements.
Yes. Our storage solutions support Joint Commission accreditation requirements for medication management, infection control, emergency preparedness, and physical environment standards. We provide documentation and can coordinate with your compliance team for survey preparation.
Installation time depends on room size, required classification, site readiness, utilities, permits, equipment integration, and the testing or acceptance scope. A responsible schedule follows a site assessment and defined requirements; the Biocoat record does not support a universal two-to-four-week promise.
Yes. We specialize in weekend and off-hours installations for healthcare facilities that can't afford downtime. Our mobile shelving systems for sterile supply, patient floors, and central supply are typically installed over a single weekend. We coordinate with your facilities team to ensure zero impact on patient care.
Talk with a Reynolds specialist about HIPAA-compliant scanning, records retention, and space-saving storage for your facility.
Schedule a Healthcare ConsultationFree • No obligation • Same-Day response
Tell us about your healthcare storage challenges. You’ll receive a customized space optimization plan plus recommendations tailored to your facility. Confidential. No obligation. Same-day response from our Lehigh Valley team.
A specialist reviews your needs—no auto-responders
We pull case studies from similar projects in your industry
Optional on-site measurement at your convenience
Detailed proposal with transparent pricing—no hidden fees
Form privacy
Review the Privacy Policy for details about form-data handling.
Share the project details the Reynolds team should review.
Compliance checklists and best practices for healthcare records management.

A definitive HIPAA records compliance checklist for healthcare compliance and facilities leaders: the Security Rule controls that protect records (access, audit, integrity), how HIPAA, CMS, and Pennsylvania retention rules stack, the economics of a breach, defensible destruction, the ROT and dark-data problem, and a working audit-readiness checklist.

A definitive guide to warehouse storage optimization for operations leaders: cube versus floor utilization, the real 85 percent target, ABC slotting and the golden zone, honeycombing, vertical and aisle strategy, a worked dollar example, a step-by-step method, comparison tables, and when not to optimize for density.
From sterile supply to pharmacy, from cleanrooms to patient floors—we've helped 50+ healthcare facilities maximize space without construction. Let's discuss your specific needs.
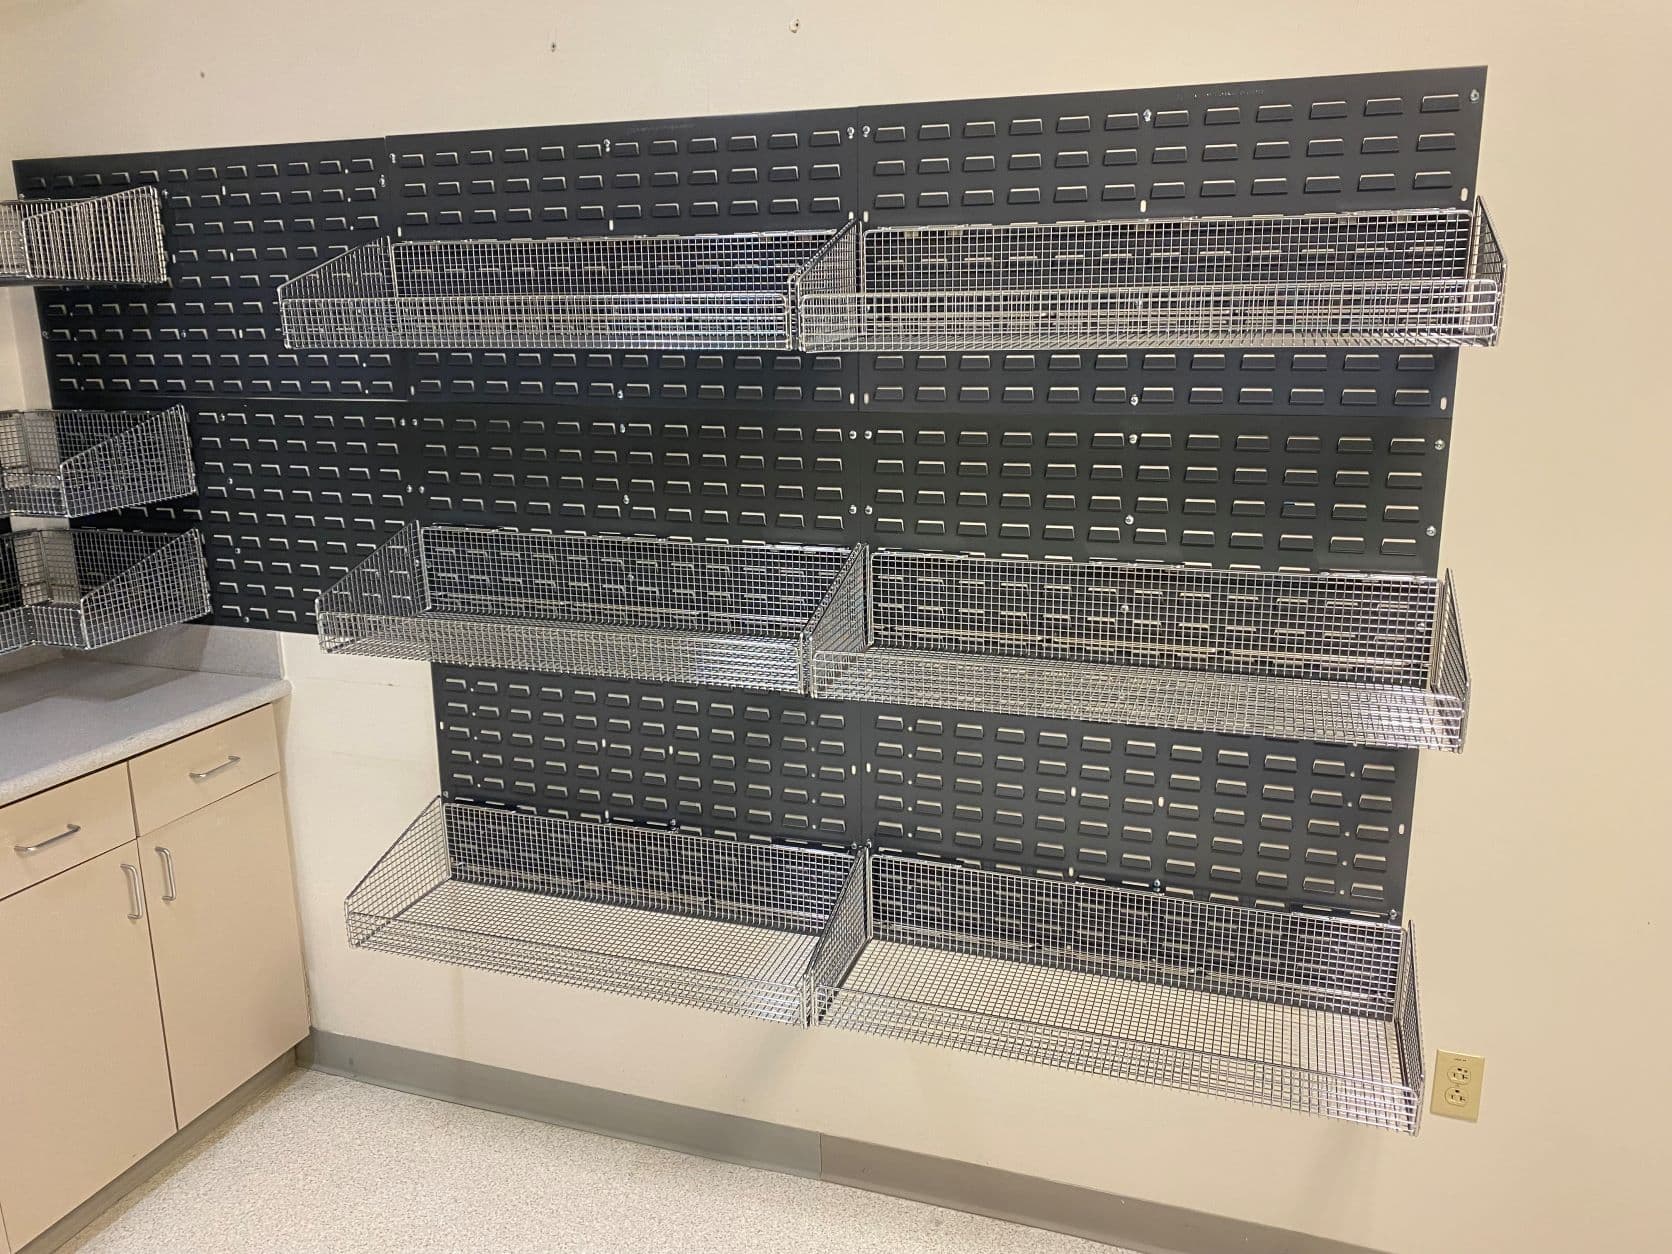
Hospitals typically need a layered system: Vertical Lift Modules for unit-dose medications and high-velocity items (99.9% pick accuracy), high-density mobile shelving for bulk inventory and less-frequent supplies, and negative-pressure, climate-controlled sections for temperature-sensitive biologics, refrigerated medications, and hazardous drugs. According to USP General Chapter 800 ("Hazardous Drugs—Handling in Healthcare Settings," part of the USP 797/800 standards, official as of December 2019), hazardous-drug storage areas must be externally ventilated, held under negative pressure, and maintain at least 12 air changes per hour — a stricter spec than most pharmacies plan for until design begins. Controlled substances add a separate requirement: according to DEA regulation 21 CFR § 1301.75(b), Schedule II–V drugs must be stored in a securely locked, substantially constructed cabinet, distinct from general pharmacy shelving. Reynolds, family-owned with 55+ years of experience across storage and document solutions, has completed pharmacy and sterile-supply projects for major Mid-Atlantic health systems — including Lehigh Valley Health Network, where Reynolds designed wire shelving and louvered wall panels for sterile and clean-supply areas at the LVH-Carbon and LVH-Dickson City new hospital builds, and cantilevered high-density moveable shelving for LVH-Carbon's pharmacy. Systems in this category are designed to maximize capacity within the existing footprint. All installations follow chain-of-custody, infection-control, and accessibility standards, maintaining HIPAA security and Joint Commission readiness.
Compliance, capacity, and operational guides for hospital, pharmacy, and clinical teams.

What HIPAA-compliant medical records scanning actually requires, and how Pennsylvania health systems digitize legacy charts without a breach. Chain-of-custody, the Security Rule, and PA retention law explained.

How Lehigh Valley Health Network paired vertical lift modules with high-density shelving to triple pharmacy capacity while hitting 99.9% dispensing accuracy across multiple hospital campuses.

Pennsylvania Historical & Museum Commission requirements decoded for county records officers — retention schedules, archival storage standards, and the documentation regulators ask for first.