Loading...
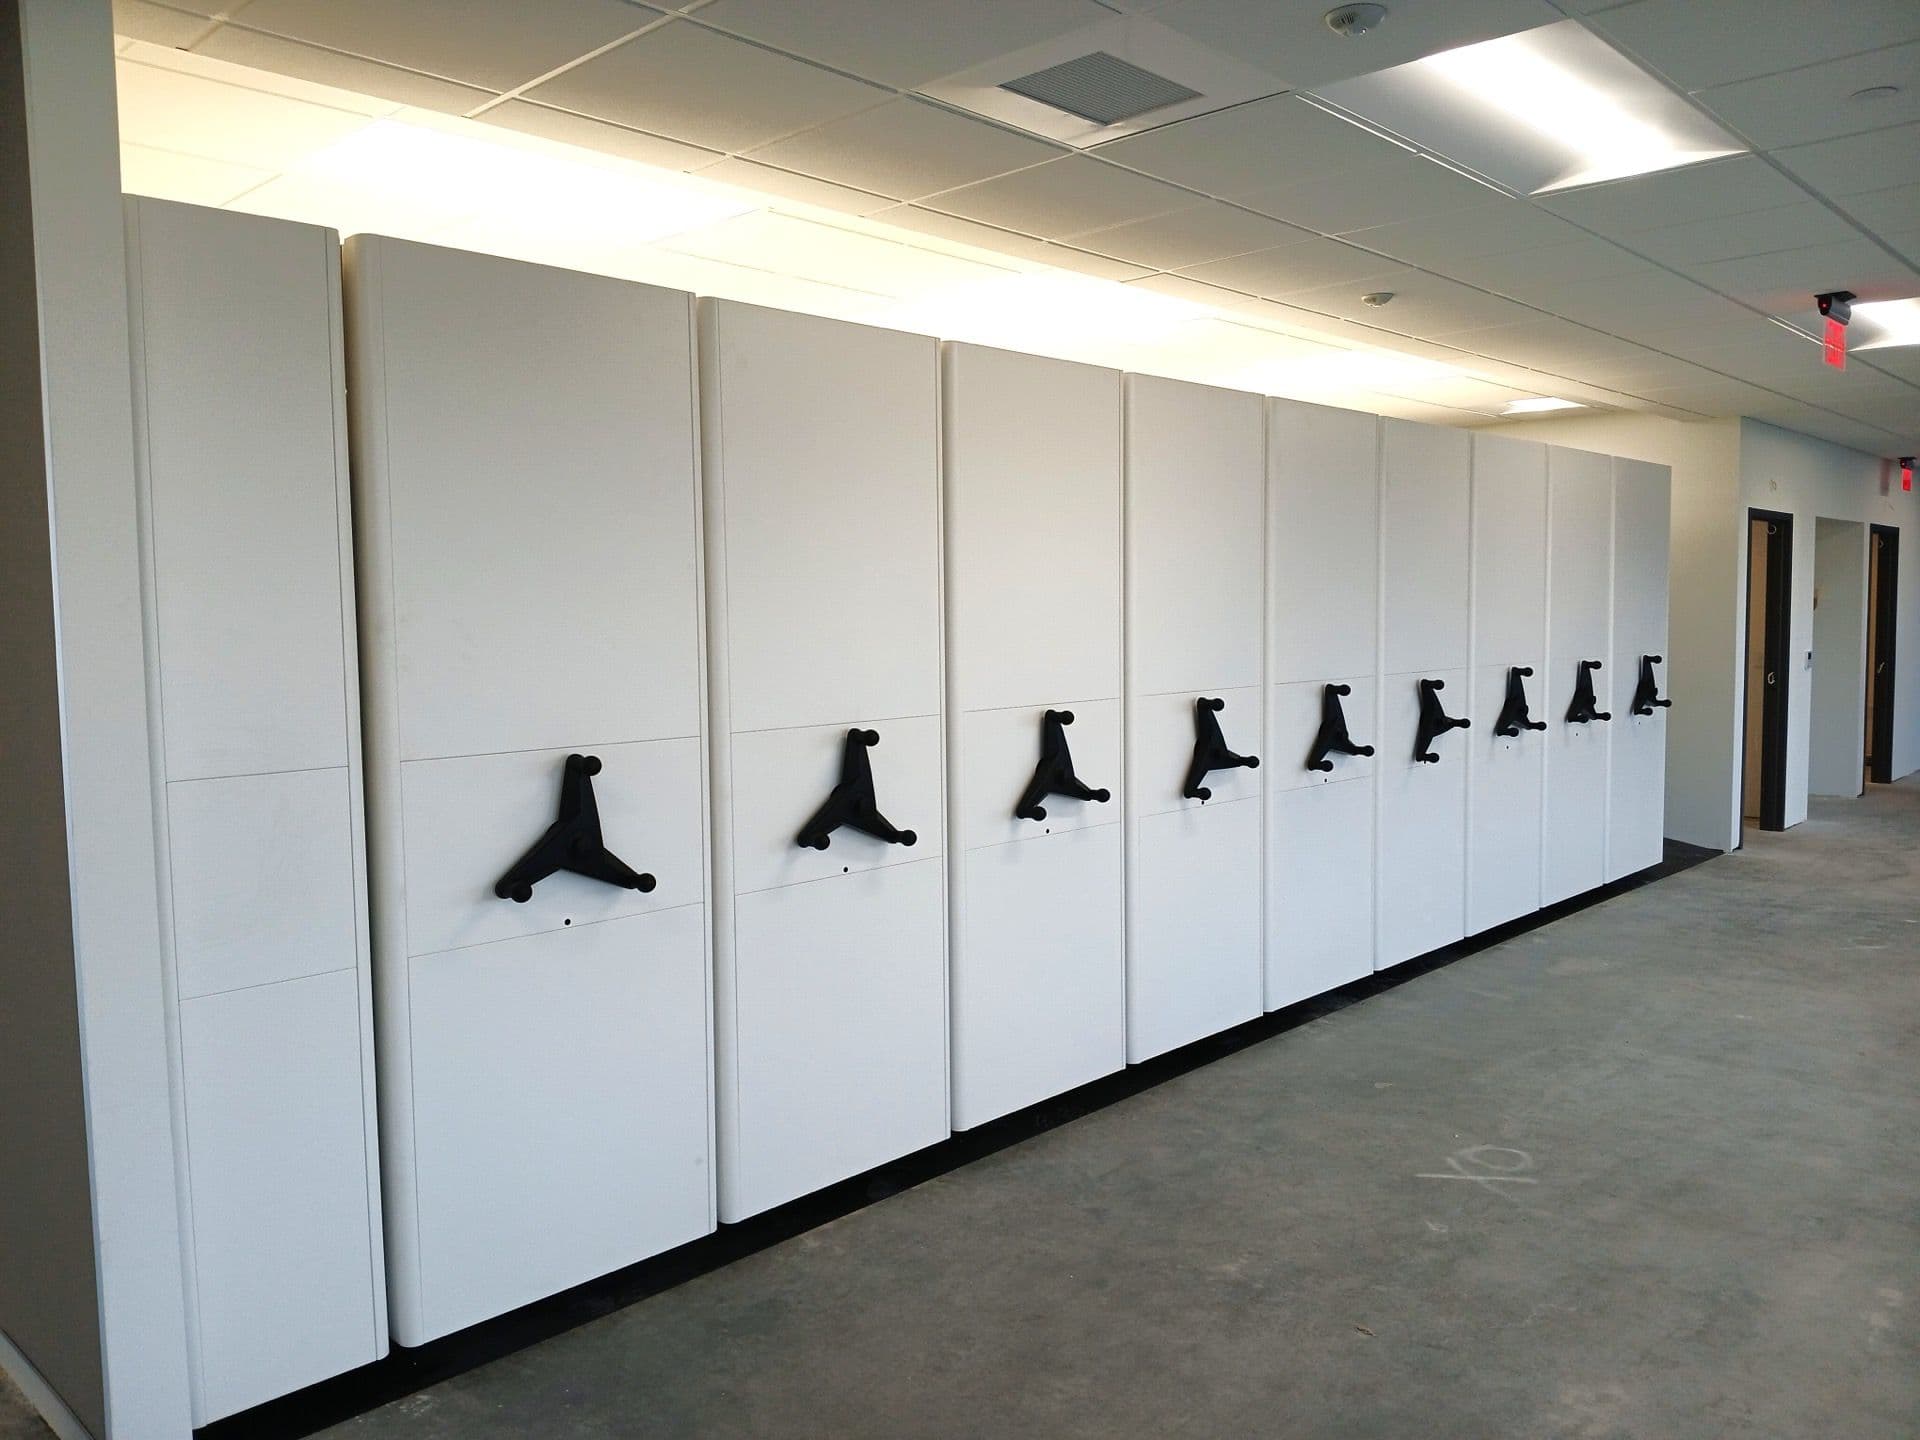
High-density mobile shelving eliminates wasted aisle space. 80-85% more capacity in your current footprint—or free up half your floor space.
Request a custom cost-and-savings analysis


Compare your options: building expansion, offsite storage, or maximizing existing space with high-density shelving.
 Option 1
Add square footage to your facility
When you need completely new space and have time/budget for construction.
 Option 2
Rent warehouse or storage space
Short-term overflow or items rarely accessed. Adds retrieval time and transport costs.

Configure capacity in existing space
Compare an existing-space layout with construction and off-site alternatives.
Costs vary by region and project complexity
Enter your current storage footprint and we'll show you exactly how much space and money you can save.
Compare both options from the same facility inputs.
Traditional approach
Smart alternative
Project-specific assessment
Fixed shelving requires permanent access aisles; the actual share depends on the measured layout. High-density systems put shelving on movable carriages that roll on floor-mounted tracks. You create an aisle only where and when you need it.
Shelving units compact together when not in use, eliminating multiple fixed aisles.
Move carriages apart to create a working aisle exactly where you need to access files or inventory.
Safety sensors, locking systems, and anti-tip mechanisms protect people and contents.
The bar is illustrative. Actual capacity is calculated from the measured layout and selected configuration.
Measure aisles, storage volume, access needs, labor, and facility cost before choosing a system.
Traditional shelving dedicates 60% of floor space to fixed aisles you rarely use
High-density systems give back that aisle space for actual storage
Average savings vs building new space to achieve the same capacity
Every fixed aisle in traditional shelving uses floor area. High-density mobile shelving compacts rows together to reduce fixed-aisle requirements; Reynolds measures the resulting capacity for the actual room and access plan.
in the same floor space
Results require measured, confirmed project inputs

High-density mobile shelving that doubles storage capacity. Manual, powered, and mechanical-assist systems for PA.
From budget-friendly manual systems to fully automated powered solutions. We'll help you find the right fit for your application and budget.
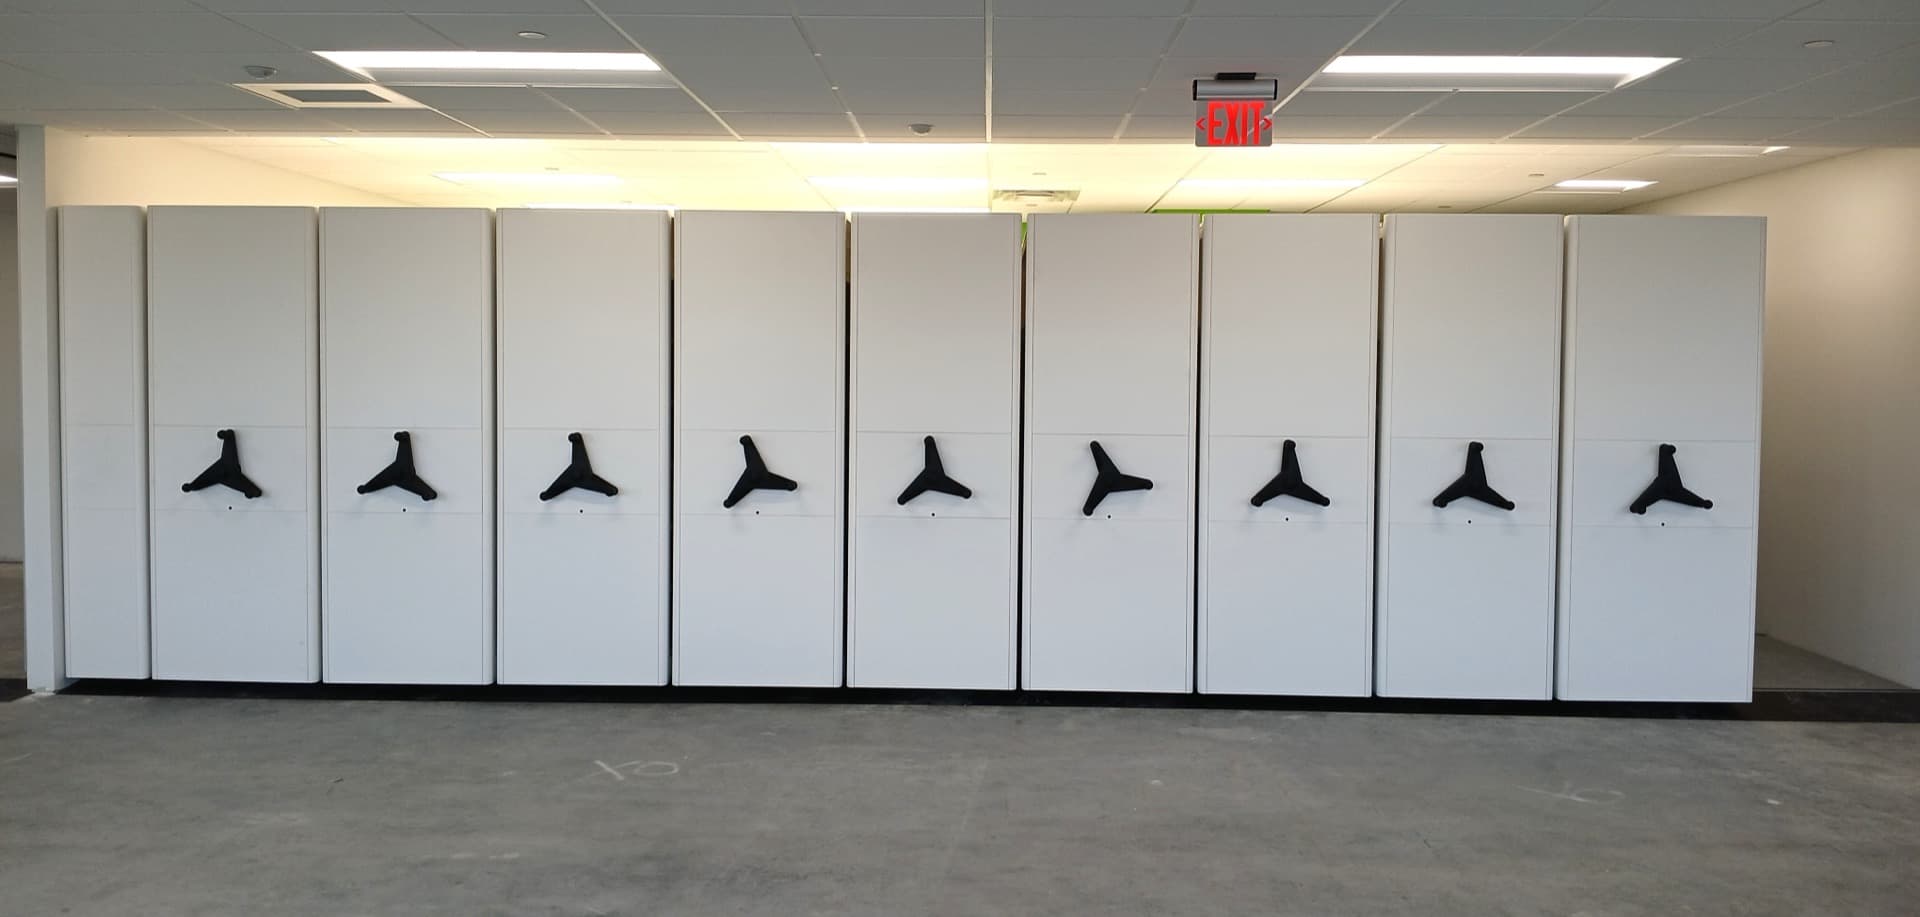
Budget-friendly, reliable
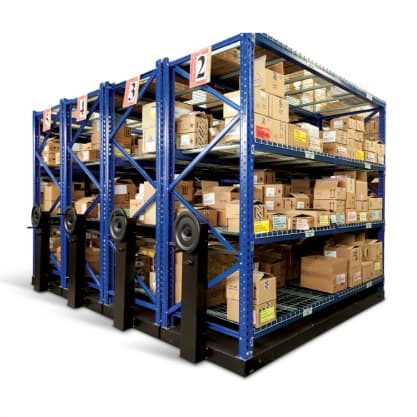
Best balance of cost & ease
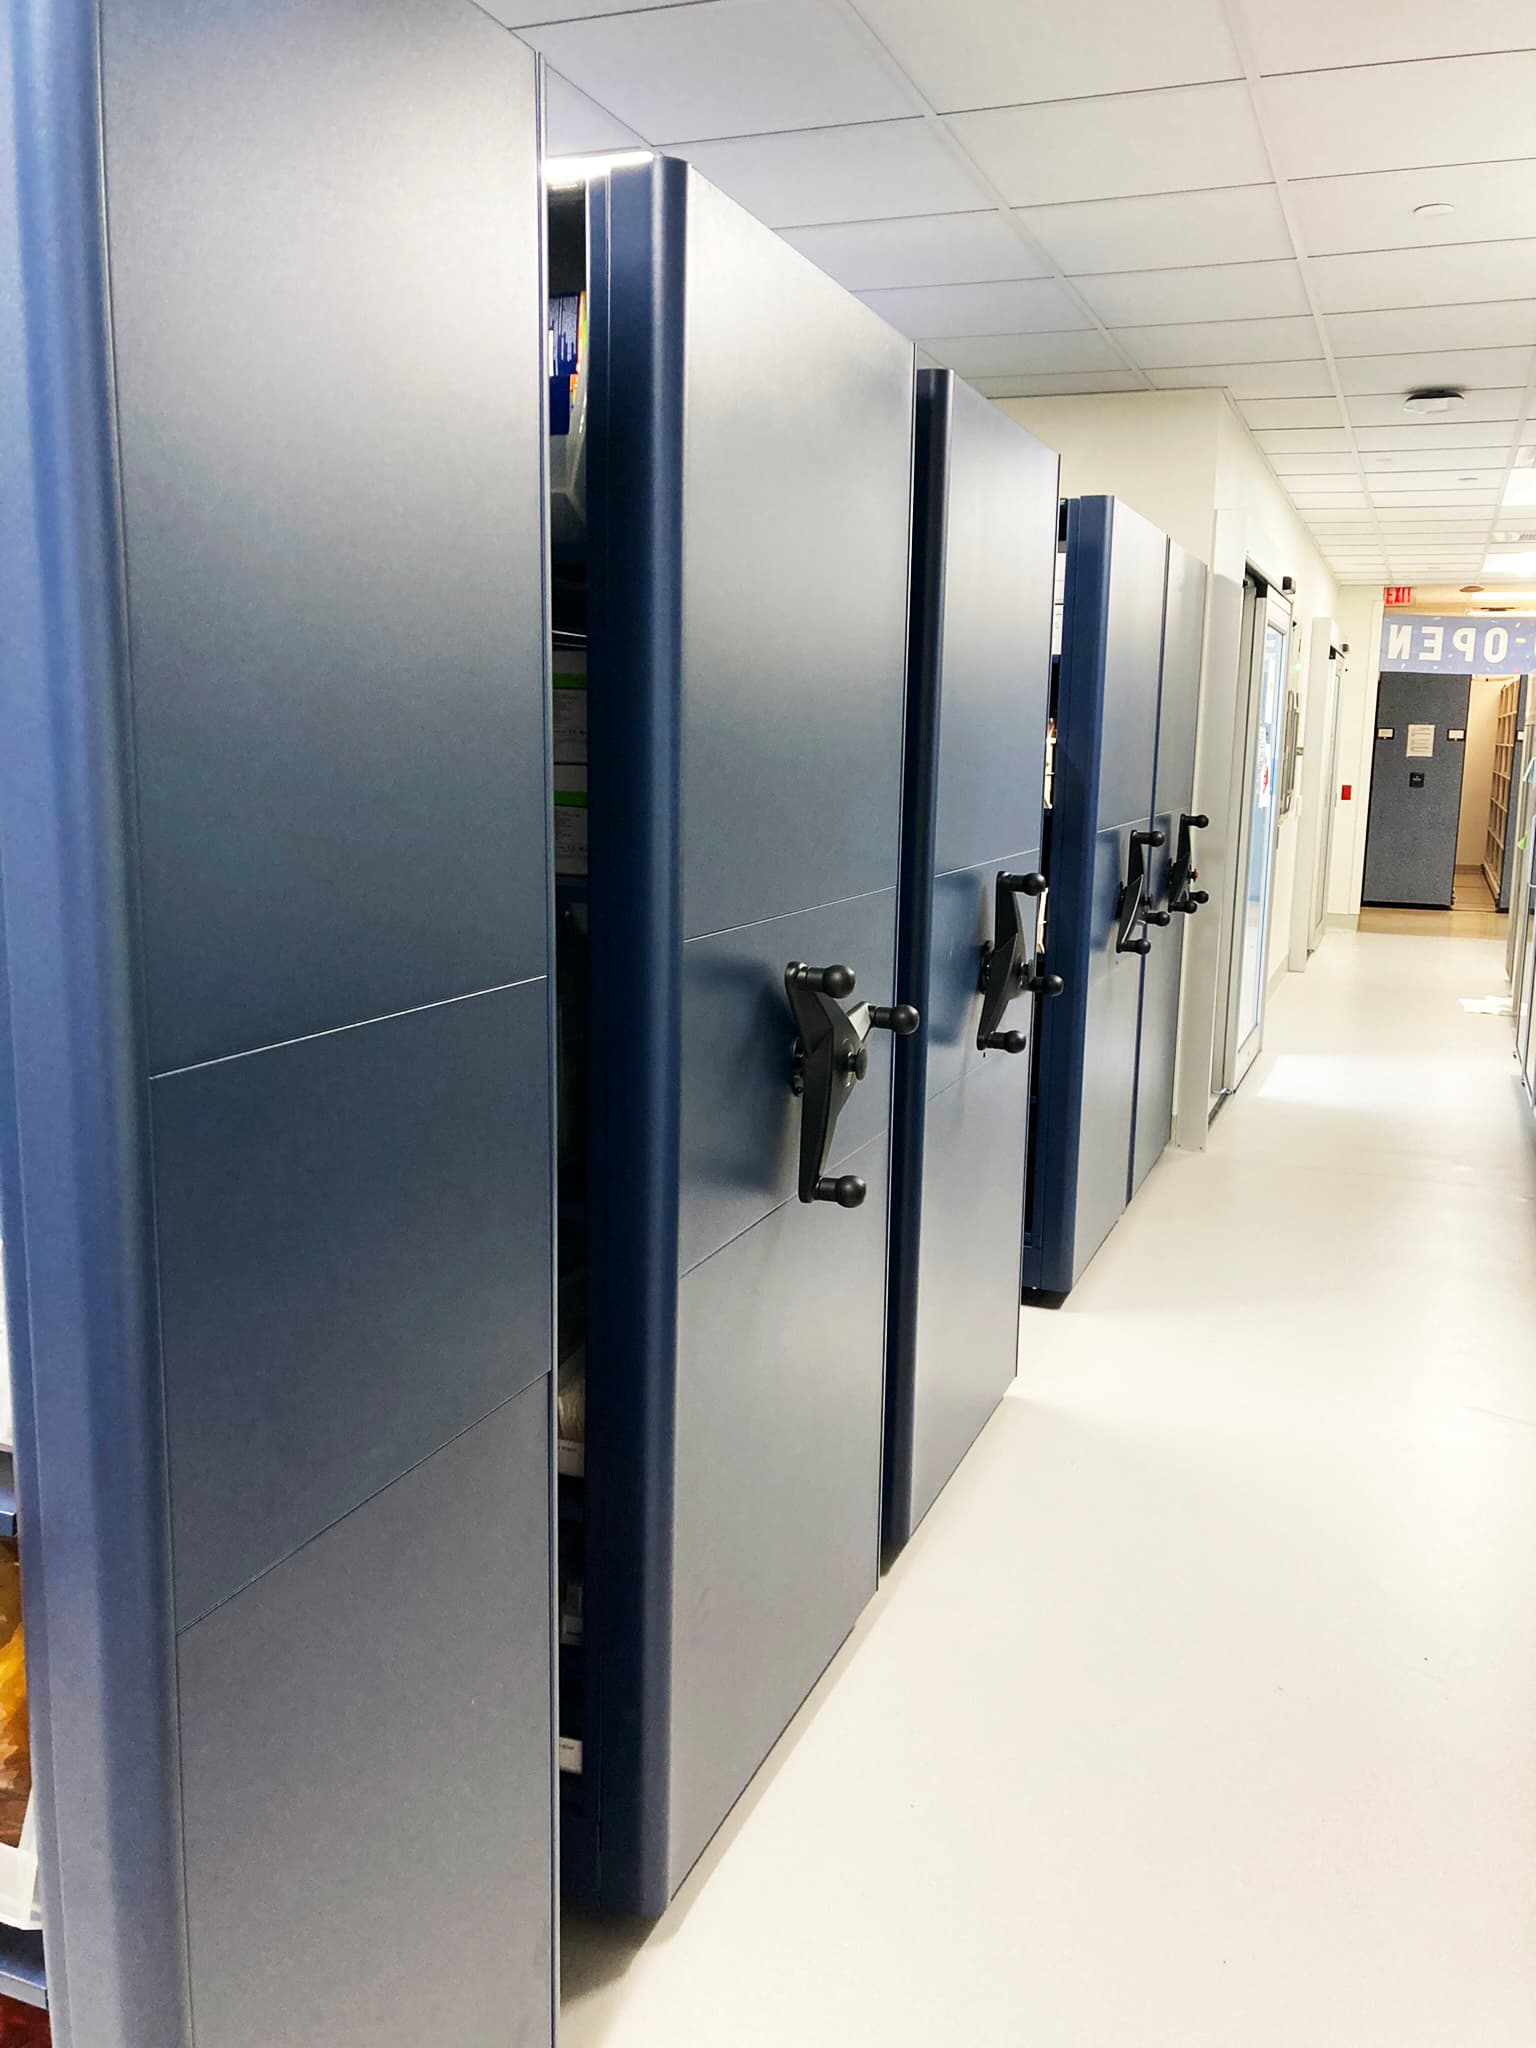
Premium performance
Not sure which system is right? We'll assess your space, load requirements, and budget during a project consultation.
Need Additional Capacity Options?
Compare high-density shelving with a mezzanine or a combined layout using measured inventory and site requirements.
Fred Beans needed to add storage capacity to their existing auto-parts space.
Reynolds designed a new layout, replacing old shelving with a high-density movable shelving system — small-part shelving, wide-span shelving, and pegboard for odd-shaped parts like windshield wipers — plus stainless-steel countertops on shelf units for parts pass-through between the parts department and service techs, all painted in Fred Beans Blue.

A proven approach refined over 3,000+ high-density installations.
We measure your space, assess floor conditions, and inventory your storage needs. You receive a CAD layout showing exactly what will fit.
Structural analysis ensures your floor can handle the load. If needed, we coordinate reinforcement with contractors.
Your system is manufactured to the approved specifications and confirmed production schedule.
Our crews install tracks, carriages, and shelving to the approved sequencing and site-safety plan.
Every storage challenge is unique. Get a custom space analysis and ROI calculation based on your specific situation.
Calculate Your SavingsFree • No obligation • Same-Day response
Most installations achieve 80-85% more storage capacity in the same floor space—effectively doubling what you can store. Alternatively, you can fit your existing storage in roughly half the space, freeing up valuable floor area for other uses.
Every storage challenge is unique. Get a custom space analysis and ROI calculation based on your specific situation.
Calculate Your SavingsFree • No obligation • Same-Day response
Review high-density storage options for healthcare records, government archives, evidence, and other workflows. Requirements are verified for each project.
Locking aisles and access-logging options for HIPAA-aligned workflows. Climate-controlled options are available for pharmaceuticals.
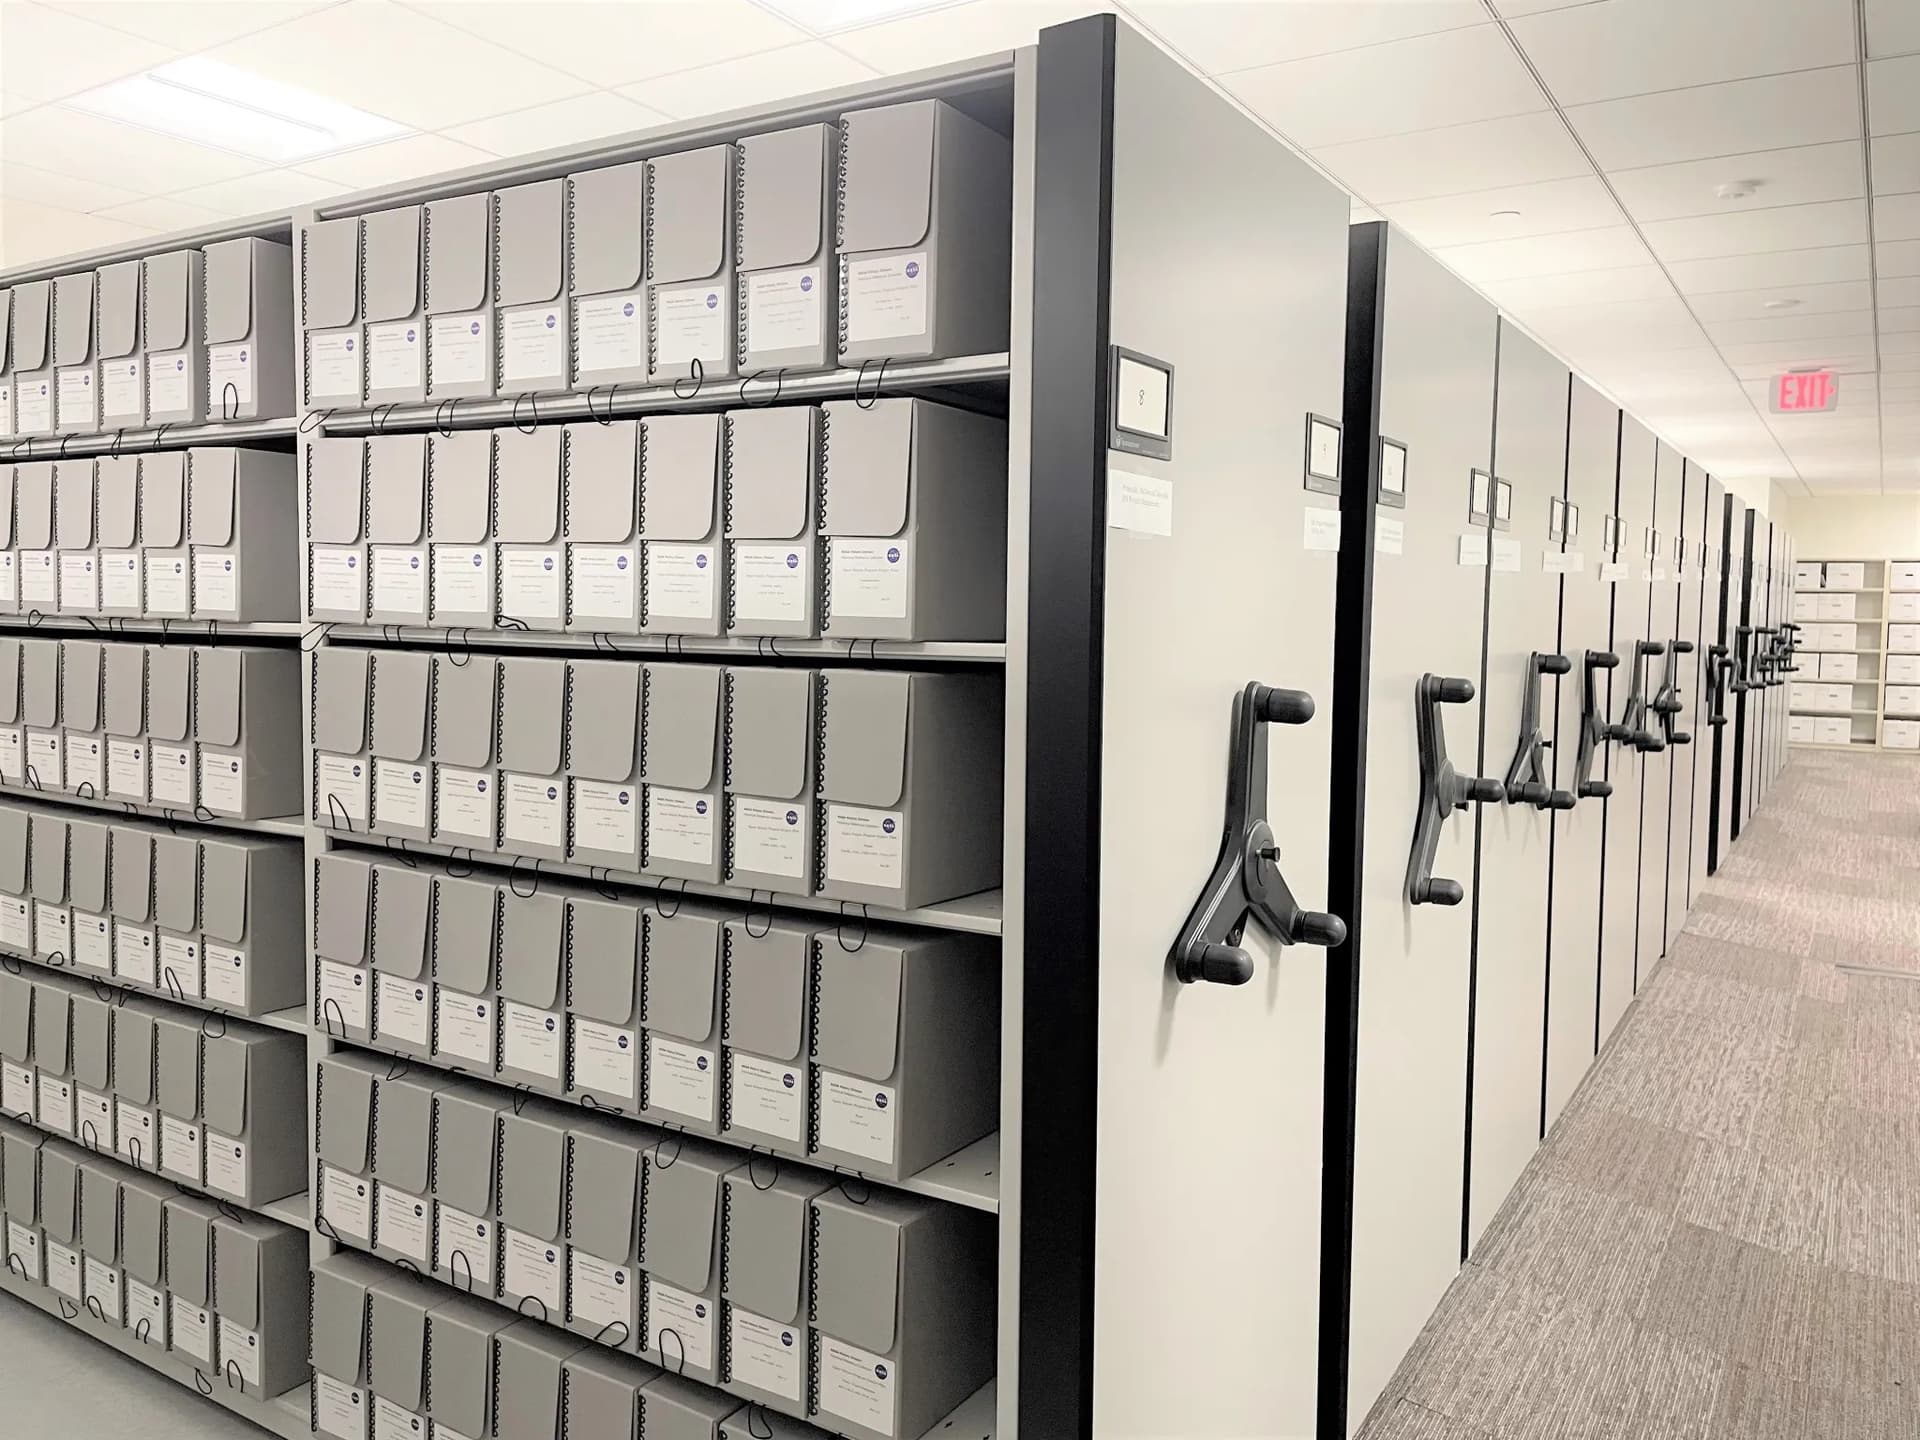
Long-term archival storage configured around PHMC and state requirements, with secure-access and audit-trail options.

Chain-of-custody tracking, refrigerated options for biological evidence. Pass-through locker integration.
Heavy-duty systems for parts, tools, and WIP inventory. Bin and modular drawer integration.

Pick module integration, carton flow systems. Maximize density without building expansion.

Climate-controlled storage for artifacts, rare books, and archival collections. Preservation-grade environments.
Double your storage capacity in your existing footprint. 55+ years of expertise based in the Lehigh Valley—serving PA, NJ, DE, MD and the greater Mid-Atlantic region.
Tell us about your storage challenge. We'll provide a CAD layout and cost analysis showing exactly how much space and money you'll save.
A specialist reviews your needs—no auto-responders
We pull case studies from similar projects in your industry
Optional on-site measurement at your convenience
Detailed proposal with transparent pricing—no hidden fees
Form privacy
Review the Privacy Policy for details about form-data handling.
Share the project details the Reynolds team should review.