Loading...
Industrial walkways for safe passage over conveyors, equipment, and aisles. Zero interruption to your operations.
OSHA-compliant overhead walkways
Custom crossover solutions for distribution, manufacturing, and industrial environments.

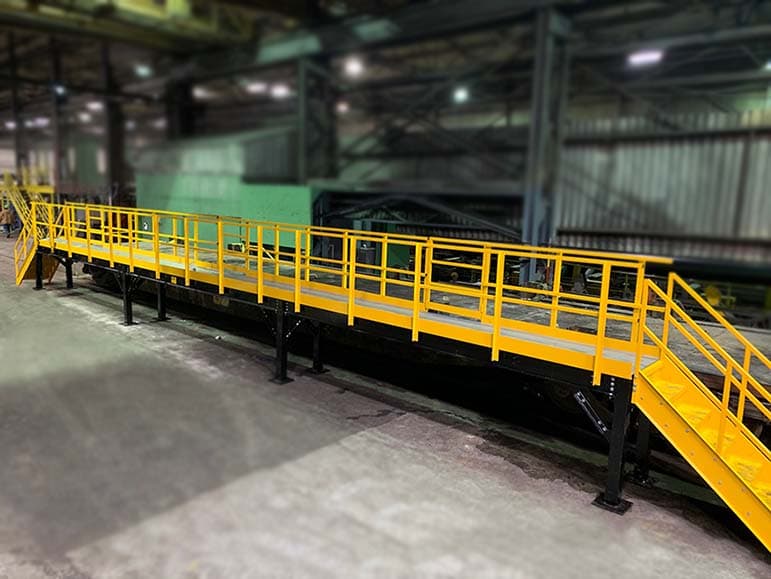
Safe pedestrian passage over conveyor systems without interrupting material flow. Zero production downtime while workers move freely between zones.

Overhead routes connecting production areas while keeping floor space clear for operations. Direct routes save 10-15 minutes per worker per shift.

Elevated walkways connecting different zones in large distribution facilities. Bridge any gap while maintaining aisle clearance for forklifts.

Permanent walkways for routine inspection and maintenance of overhead equipment. Fixed platforms eliminate ladder accidents and OSHA violations.
Every time workers need to cross your conveyor line, they face a choice: stop the line, walk around, or take a dangerous shortcut.
Operating Constraint
Existing routes may conflict with conveyor operations
Indirect Routes
Workers may need to follow longer approved paths
Safety Risk
Temptation to climb over or duck under
Requirements Risk
Unapproved crossings can conflict with safety requirements
Planned Installation
Installation is coordinated around the operating plan
Direct Routes
A measured layout establishes an approved crossing path
Requirements Reviewed
Guarding, decking, and access follow the approved design
Engineered for Use
Loads and traffic conditions are verified by the engineer
Capture preliminary dimensions for a site and engineering review. This worksheet does not calculate structural, code, schedule, or pricing requirements.
Select the relative traffic level for project scoping.
Final width is determined by the approved use and requirements.
Total Span
Engineering review required
Clearance Status
Engineering review required
Required Load Rating
Engineering review required
Decking Selection
Engineering review required
Project Quote
Site review required
Installation
Scope review required
No structural, code, schedule, or price result is generated from these preliminary inputs.
Custom-engineered catwalks designed for safe passage over your equipment and operations.
Elevated walkways designed to safely cross over conveyor lines without disrupting operations.
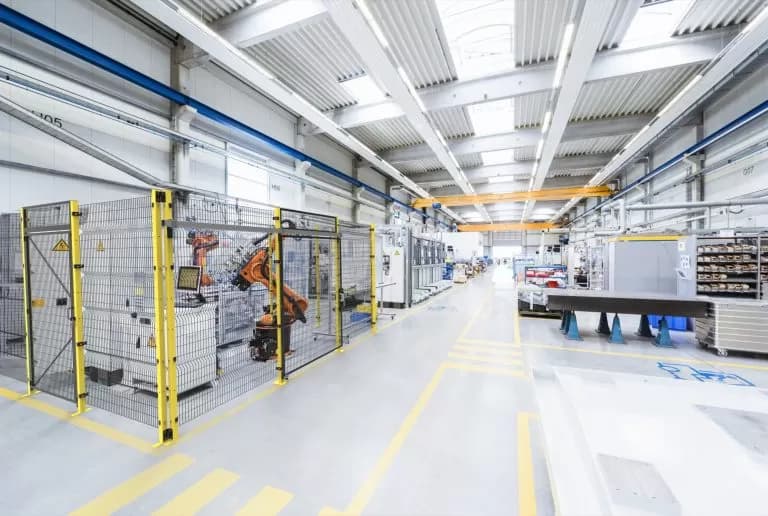
Overhead walkways for crossing machinery, pipes, and process equipment in industrial facilities.
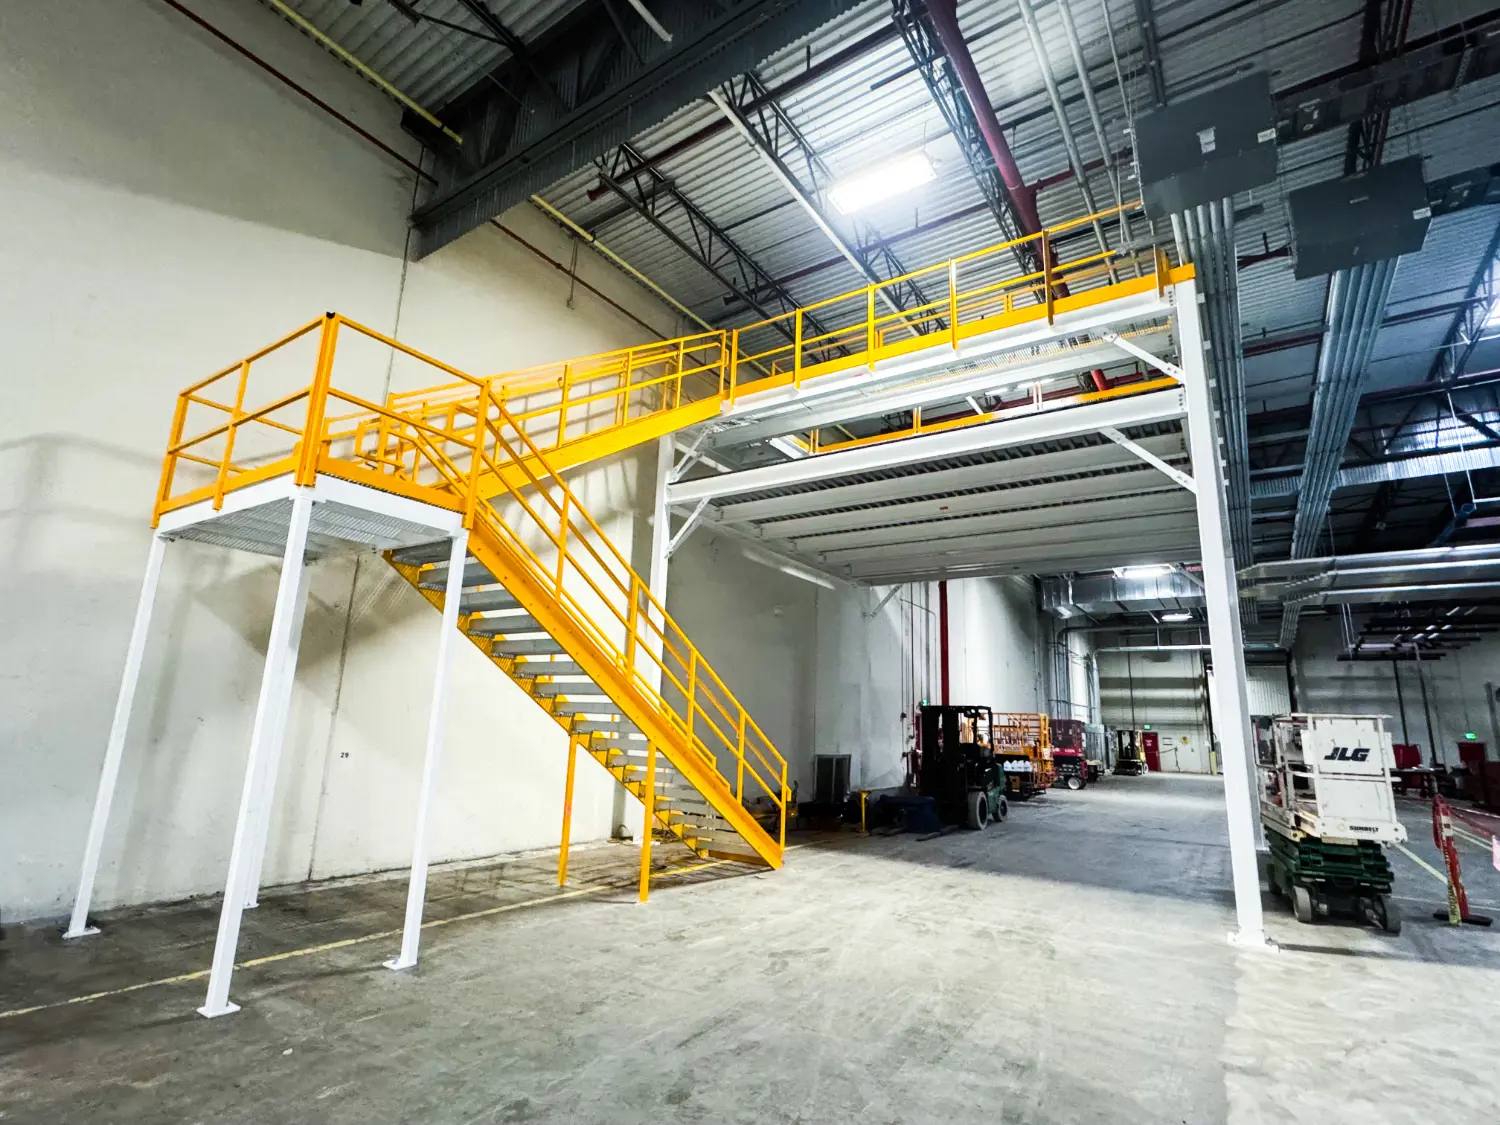
Overhead bridges connecting different areas of a warehouse while keeping aisles clear for traffic.
Every catwalk includes critical safety features and customization options.
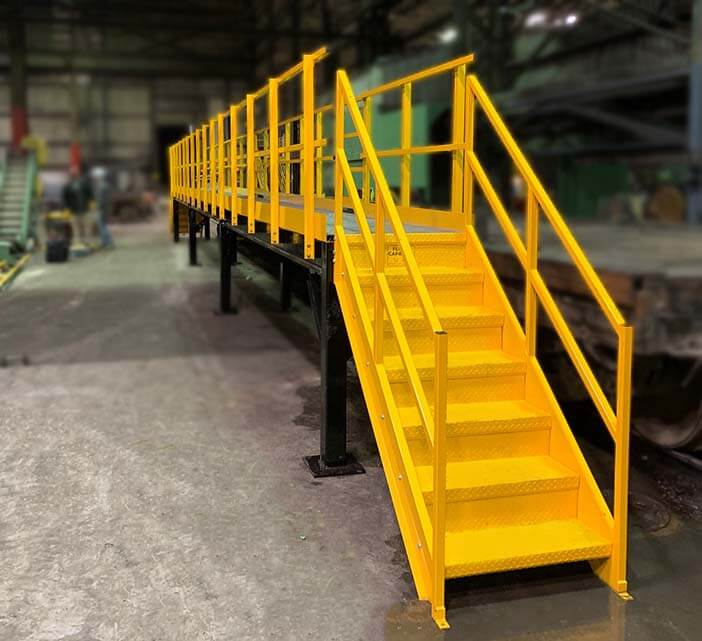
42" guardrails with mid-rails, toeboards, non-slip surfaces, and proper access per OSHA 1910.28/29.
Catwalks engineered for up to 40' clear span depending on width and load requirements.
Bar grating (open drain), grip strut (non-slip), or diamond plate (solid) based on your needs.
All walking surfaces feature anti-slip materials for safe passage in any conditions.
Industrial stairs, ship ladders, caged ladders with self-closing gates at entry points.
Pre-engineered sections for quick installation and future expansion capabilities.
| Specification | Value |
|---|---|
| Maximum Clear Span | Up to 40' |
| Standard Widths | 36", 44", 48" |
| Guardrail Height | 42" (OSHA compliant) |
| Decking Options | Bar grating, grip strut, diamond plate |
| Load Capacity | 80 PSF minimum |
| Access Types | Stairs, ladders, ship ladders |
| Finish Options | Powder coat, galvanized, stainless |
| Installation | 1-3 weeks typical |
Our structural engineers specialize in complex overhead access solutions. Request a site survey and scoped design review.
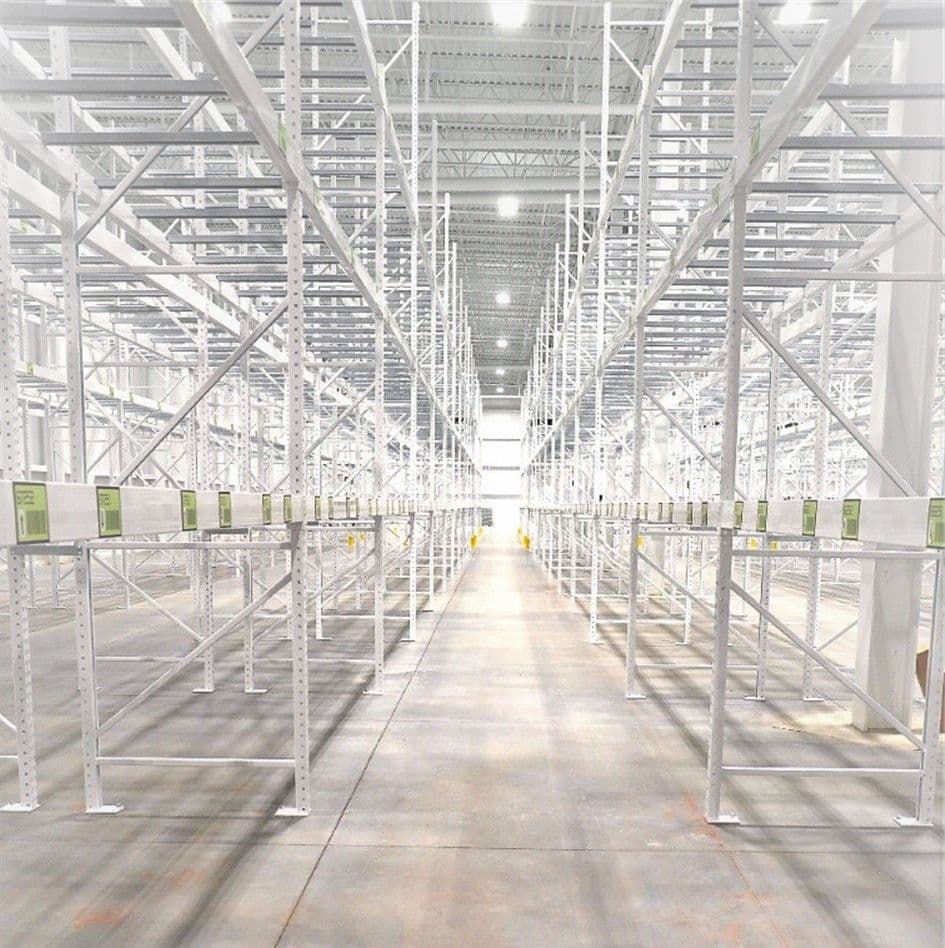
Production Floor Storage
From site survey to walkable catwalk in 5-6 weeks. Pre-engineered components install without welding.
We measure spans, identify mounting points, and assess traffic patterns and load requirements.
Quotes, drawings, and 3D renderings. Stamped drawings come after order.
Steel catwalk sections manufactured with integrated guardrails and non-slip surfaces.
Professional installation with proper anchoring and OSHA compliance verification.
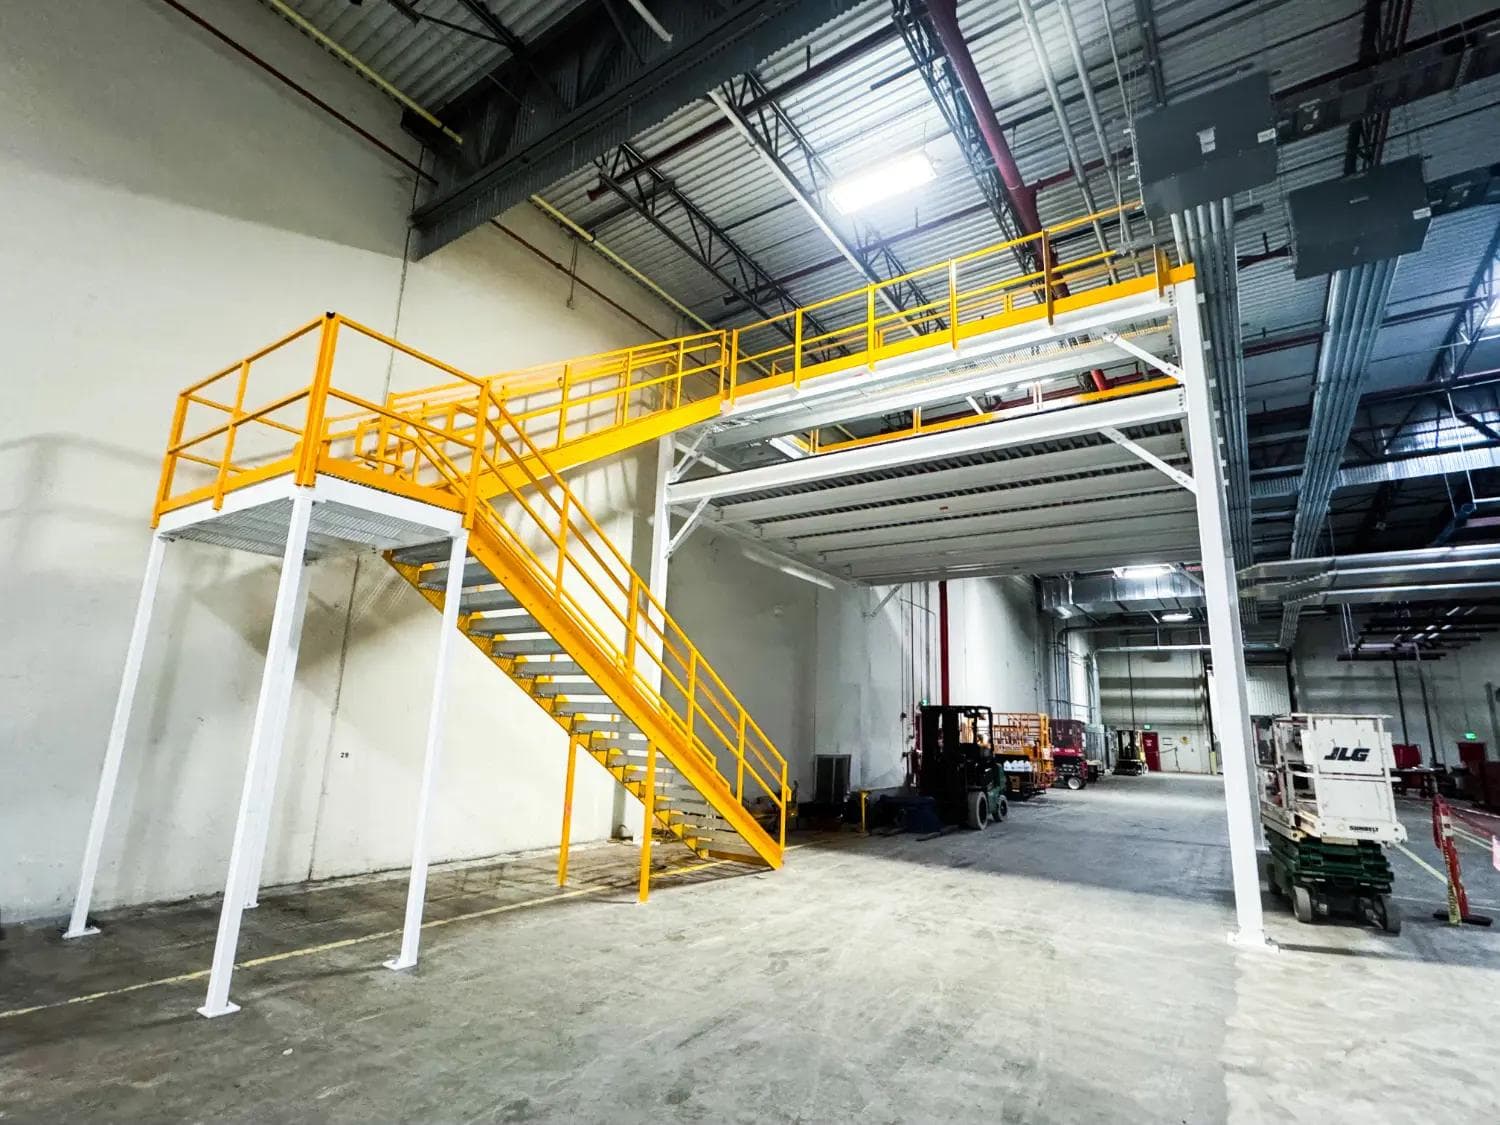
Floor Space
Expand your vertical space with a full mezzanine system. Add usable floor space by building up instead of out — no new construction.
Answers to questions about catwalk spans, OSHA compliance, decking options, and more.
Our engineers can design a safe catwalk system for your specific requirements.
Request Site SurveyFree • No obligation • Same-Day response
Catwalk clear spans depend on width and load requirements. Typical clear spans range from 20-40 feet, with longer spans possible using deeper structural sections. We engineer each catwalk for your specific span and load needs.
Our engineers can design a safe catwalk system for your specific requirements.
Request Site SurveyFree • No obligation • Same-Day response
Schedule a free site assessment. Mezzanines, in-plant offices, cleanrooms, and modular structures — installed in weeks, not months. Engineered for your specific space.
Tell us about your crossing needs. We'll review the site and coordinate an engineered catwalk scope.
A specialist reviews your needs—no auto-responders
We pull case studies from similar projects in your industry
Optional on-site measurement at your convenience
Detailed proposal with transparent pricing—no hidden fees
Form privacy
Review the Privacy Policy for details about form-data handling.
Share the project details the Reynolds team should review.