Loading...
Secure Access. Visible, Project-Specific Design.
Wire partitions create secure, visible enclosures in days—not weeks of drywall construction. Control access, maintain accountability, and stop the losses. 50% less than traditional construction.
Request a tailored layout and quote


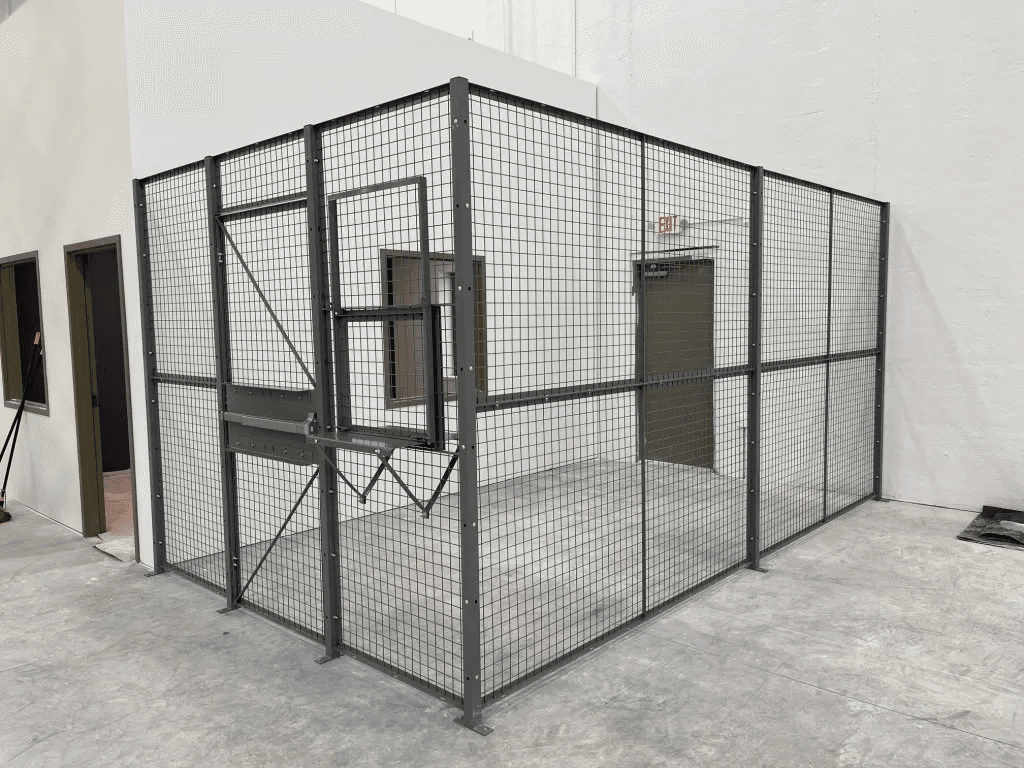
Wire mesh cages restrict access to valuable inventory, equipment, or sensitive materials while maintaining visibility. Ideal for warehouses, distribution centers, and manufacturing facilities needing controlled access areas without blocking HVAC or sprinklers.
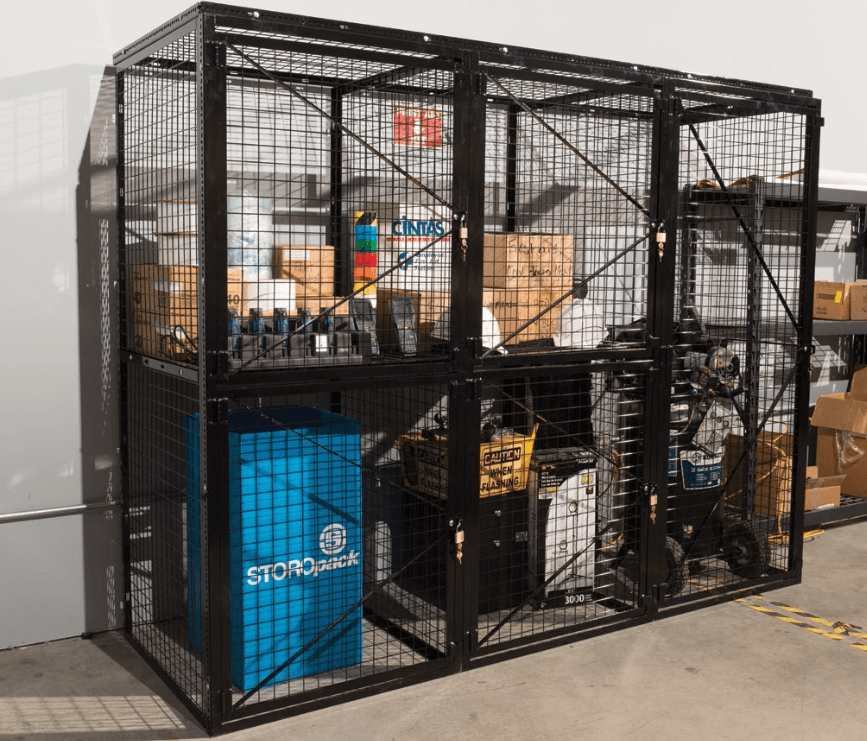
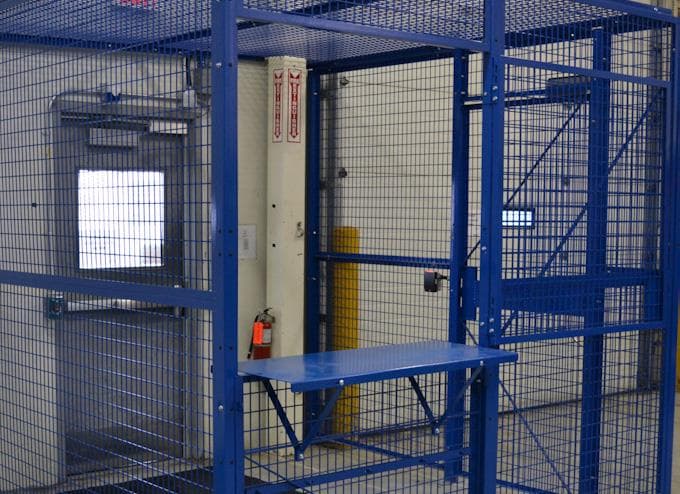
Create accountable tool and supply distribution with service windows and controlled hand-off points. Workers receive materials through access points while inventory stays secure. Electronic logging tracks who accessed what and when.
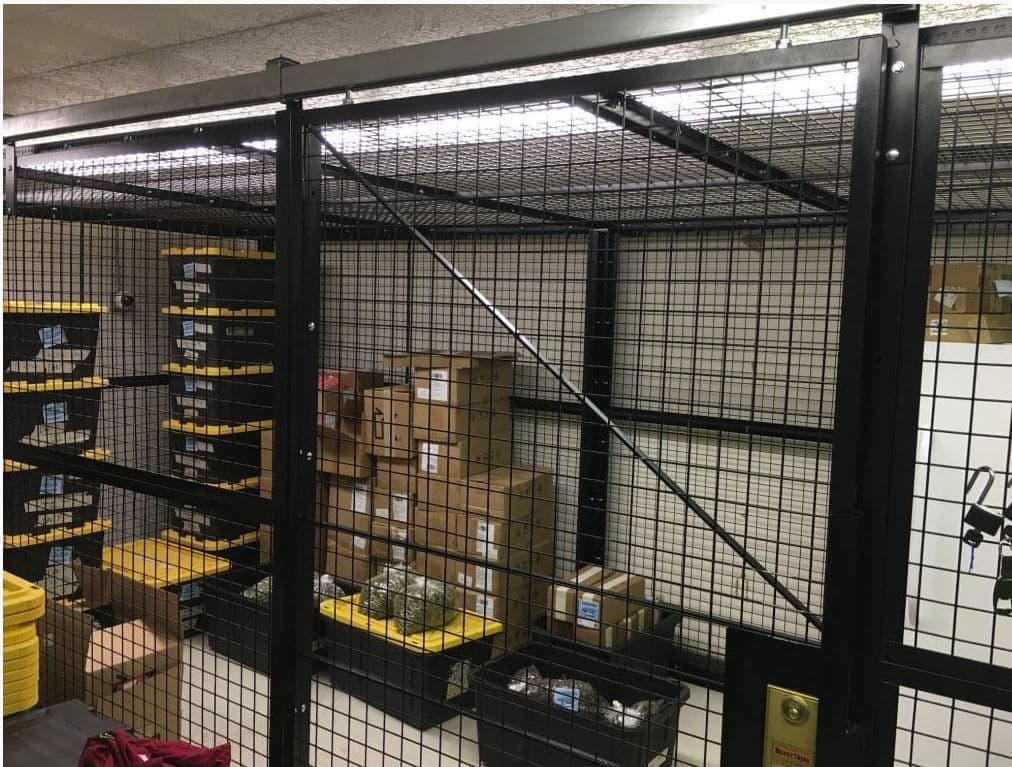
Pharmaceutical storage meeting DEA Schedule II-V requirements with documented access control. Purpose-built for hospitals, pharmacies, and distributors handling controlled substances. Full audit trail for compliance documentation.
Visible security lets you monitor activity while controlling access
Wire partitions install in days, not weeks of construction
Compliant storage cages with documented access control
Mesh design maintains airflow, lighting, and sprinkler coverage
Wire partitions are the versatile security solution—addressing protection needs across equipment, inventory, people, processes, information, and compliance.
Secure high-value machinery, IT infrastructure, and critical equipment from unauthorized access and tampering.
Control access to valuable, regulated, or high-shrinkage inventory with full visibility and accountability.
Keep workers safe from automated equipment, hazardous machinery, and restricted operational areas.
Secure staging areas, quality holds, and work-in-process from contamination or unauthorized handling.
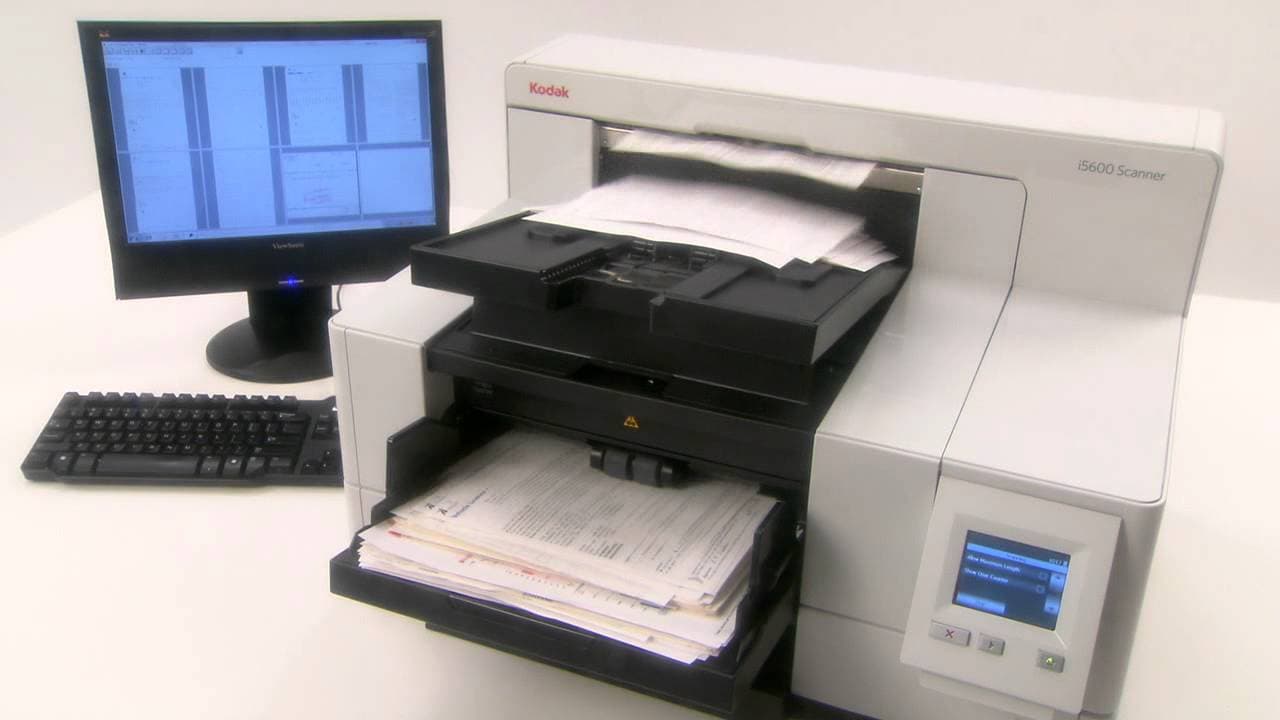
Physically secure servers, file storage, and sensitive documents with climate pass-through design.
Plan documented access for controlled substances, evidence, and audited inventory around current requirements.
Why spend weeks on construction when wire partitions install in days—at half the cost?
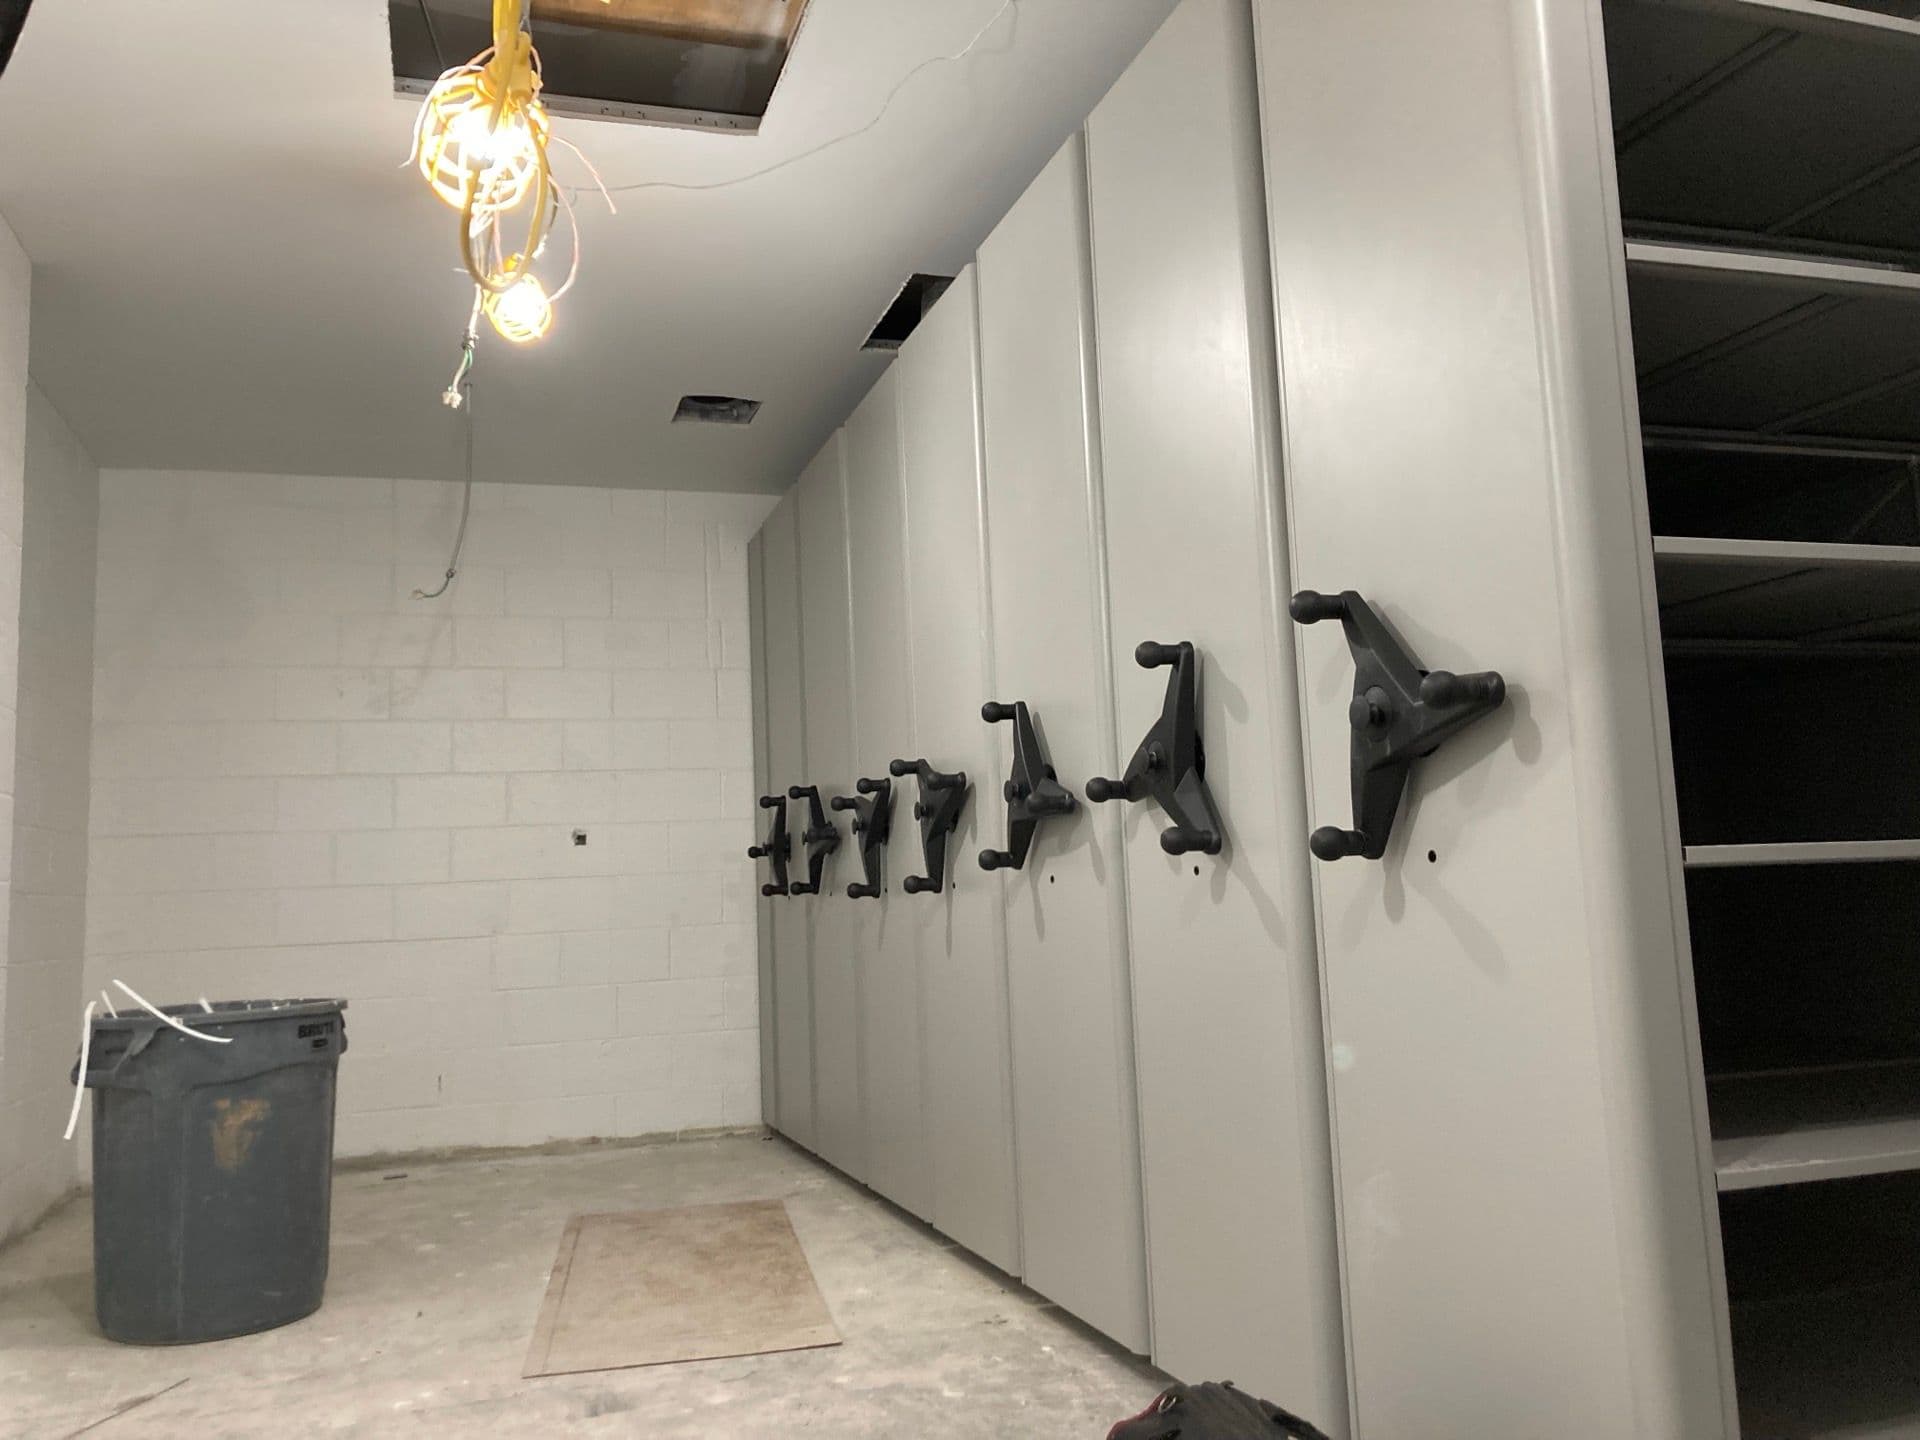
Evidence & Personnel Storage
Wire mesh partitions offer advantages that drywall and solid walls can't match:
Fast-track installation that minimizes disruption to your operations.
We measure your space and assess requirements: door locations, ceiling connections, floor anchoring, and access control needs.
CAD drawings confirm panel sizes, door types, hardware, and mounting method. You approve before manufacturing.
Panels are ordered or fabricated to the approved specifications, with lead time confirmed for the selected system.
Our crews install the approved system around the site plan and operating constraints documented for the project.
Speak with a Senior Project Engineer—not a sales rep. We'll assess your facility's unique requirements.
Get Engineering AssessmentFree • No obligation • Same-Day response
Standard security cages use 10-gauge welded wire mesh with 2" x 2" openings—sufficient for many applications. For higher-security needs, 6-gauge wire or expanded-metal options are available. For regulated storage, construction, access, and documentation requirements are confirmed against the client's approved application and applicable guidance.
Speak with a Senior Project Engineer—not a sales rep. We'll assess your facility's unique requirements.
Get Engineering AssessmentFree • No obligation • Same-Day response
Design your ideal storage solution in minutes
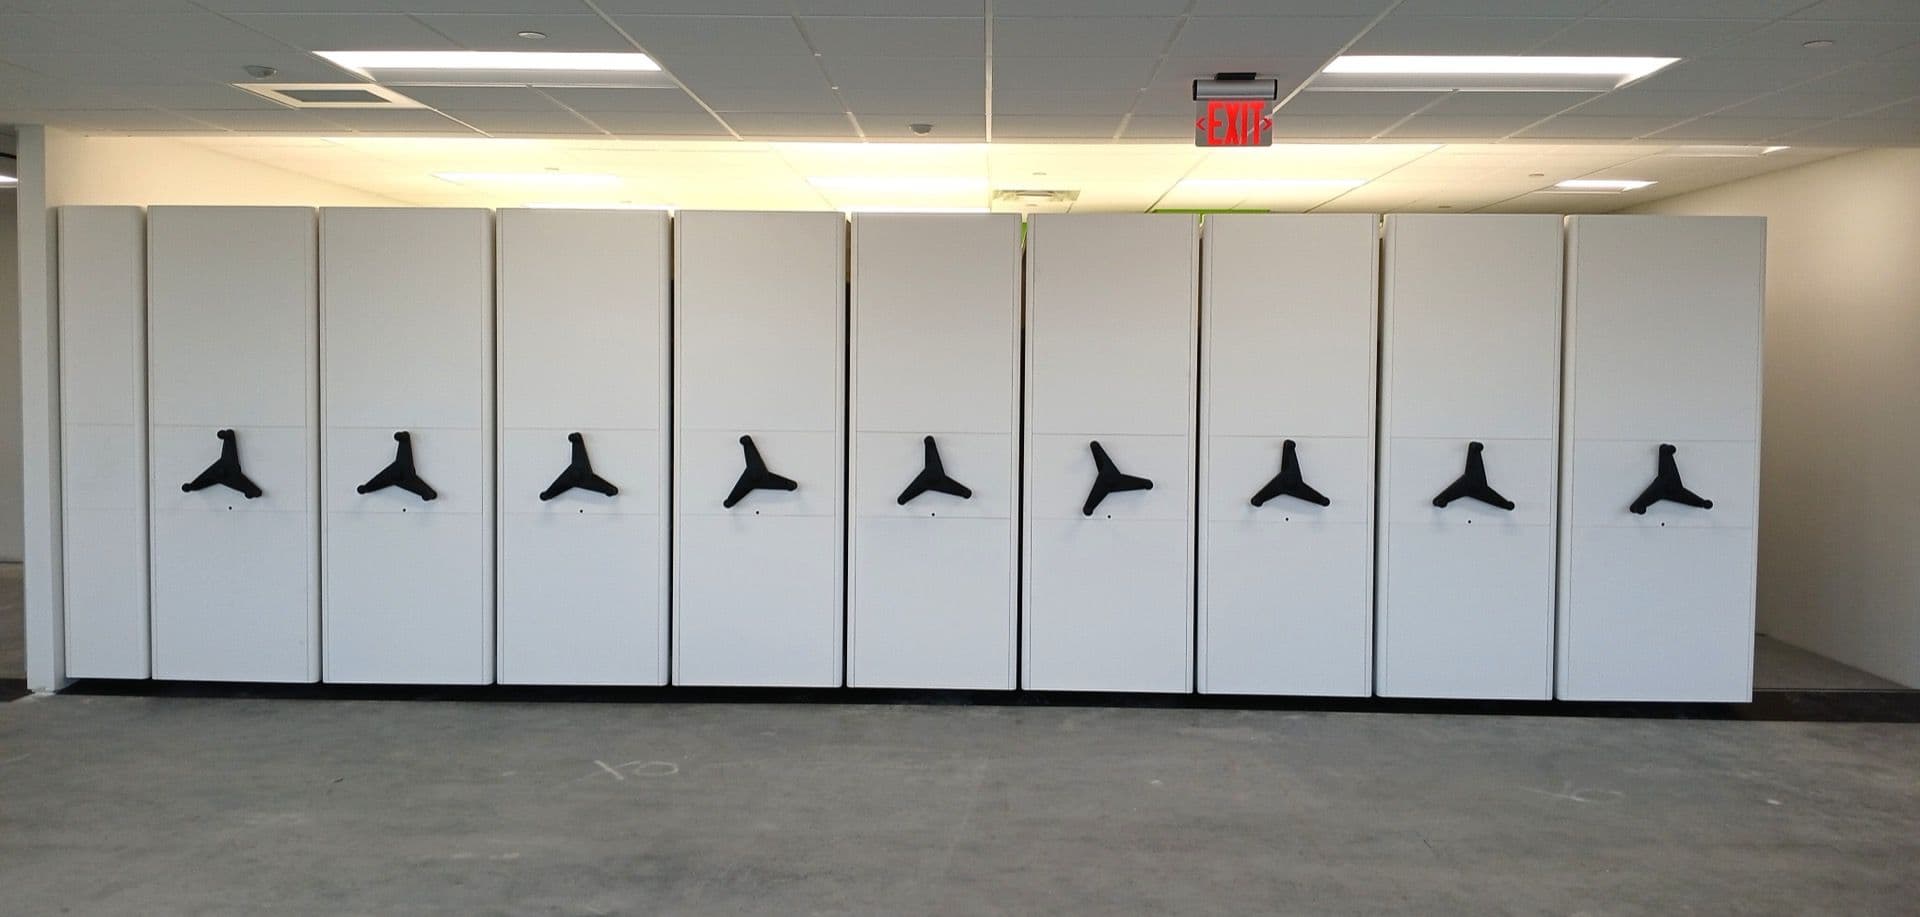
More Capacity
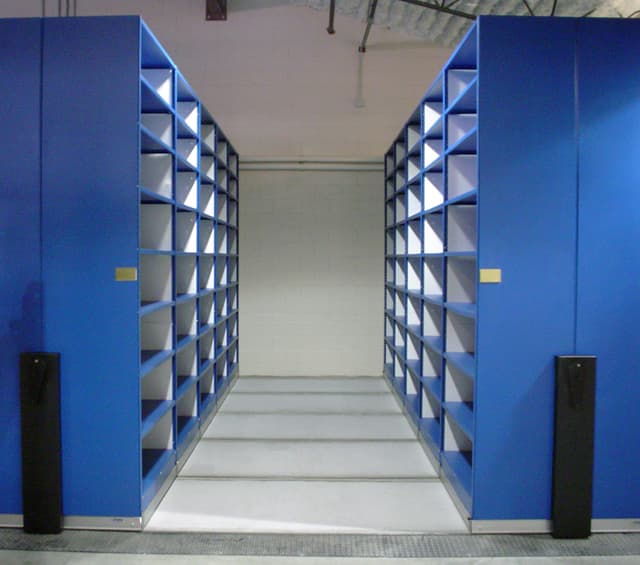
High-density mobile shelving maximizes storage capacity inside wire enclosures—getting 80% more inventory into the same secured footprint.
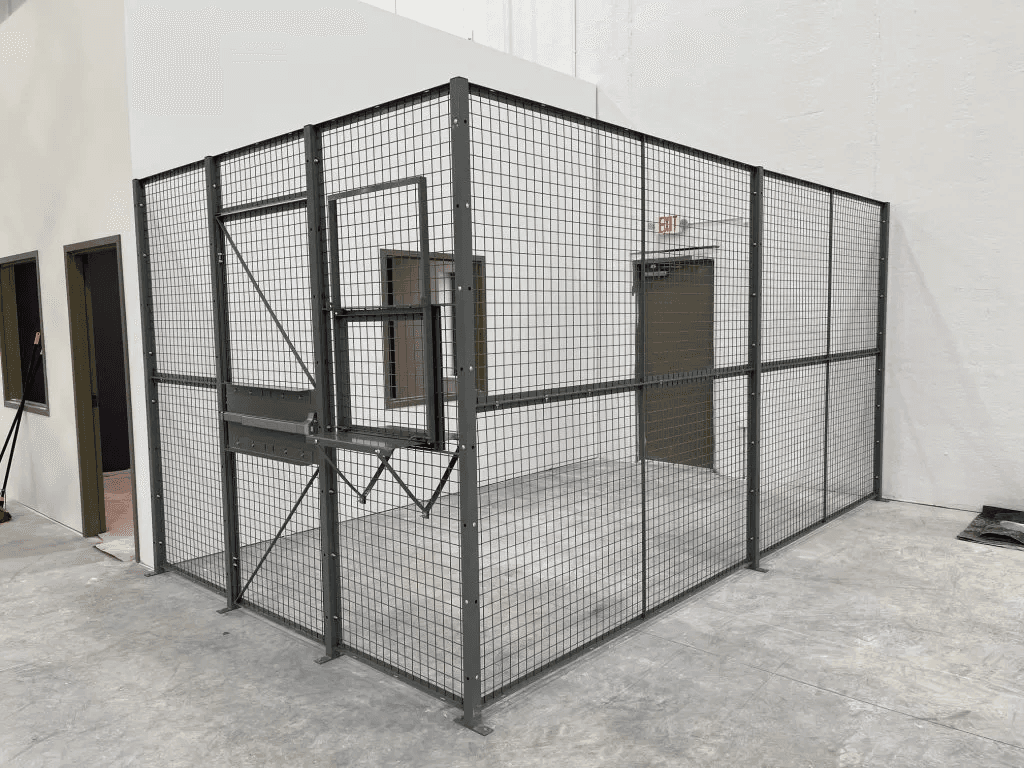
Compare wire partitions with other construction methods using a verified layout, requirements review, and project-specific schedule and quote.
Tell us about your security challenges. We'll review the requirements and confirm the next step for a layout recommendation and quote.
A specialist reviews your needs—no auto-responders
We pull case studies from similar projects in your industry
Optional on-site measurement at your convenience
Detailed proposal with transparent pricing—no hidden fees
Form privacy
Review the Privacy Policy for details about form-data handling.
Share the project details the Reynolds team should review.