









Manufacturing
Modular Buildings & MezzaninesMarietta, PA
Hiltz Propane
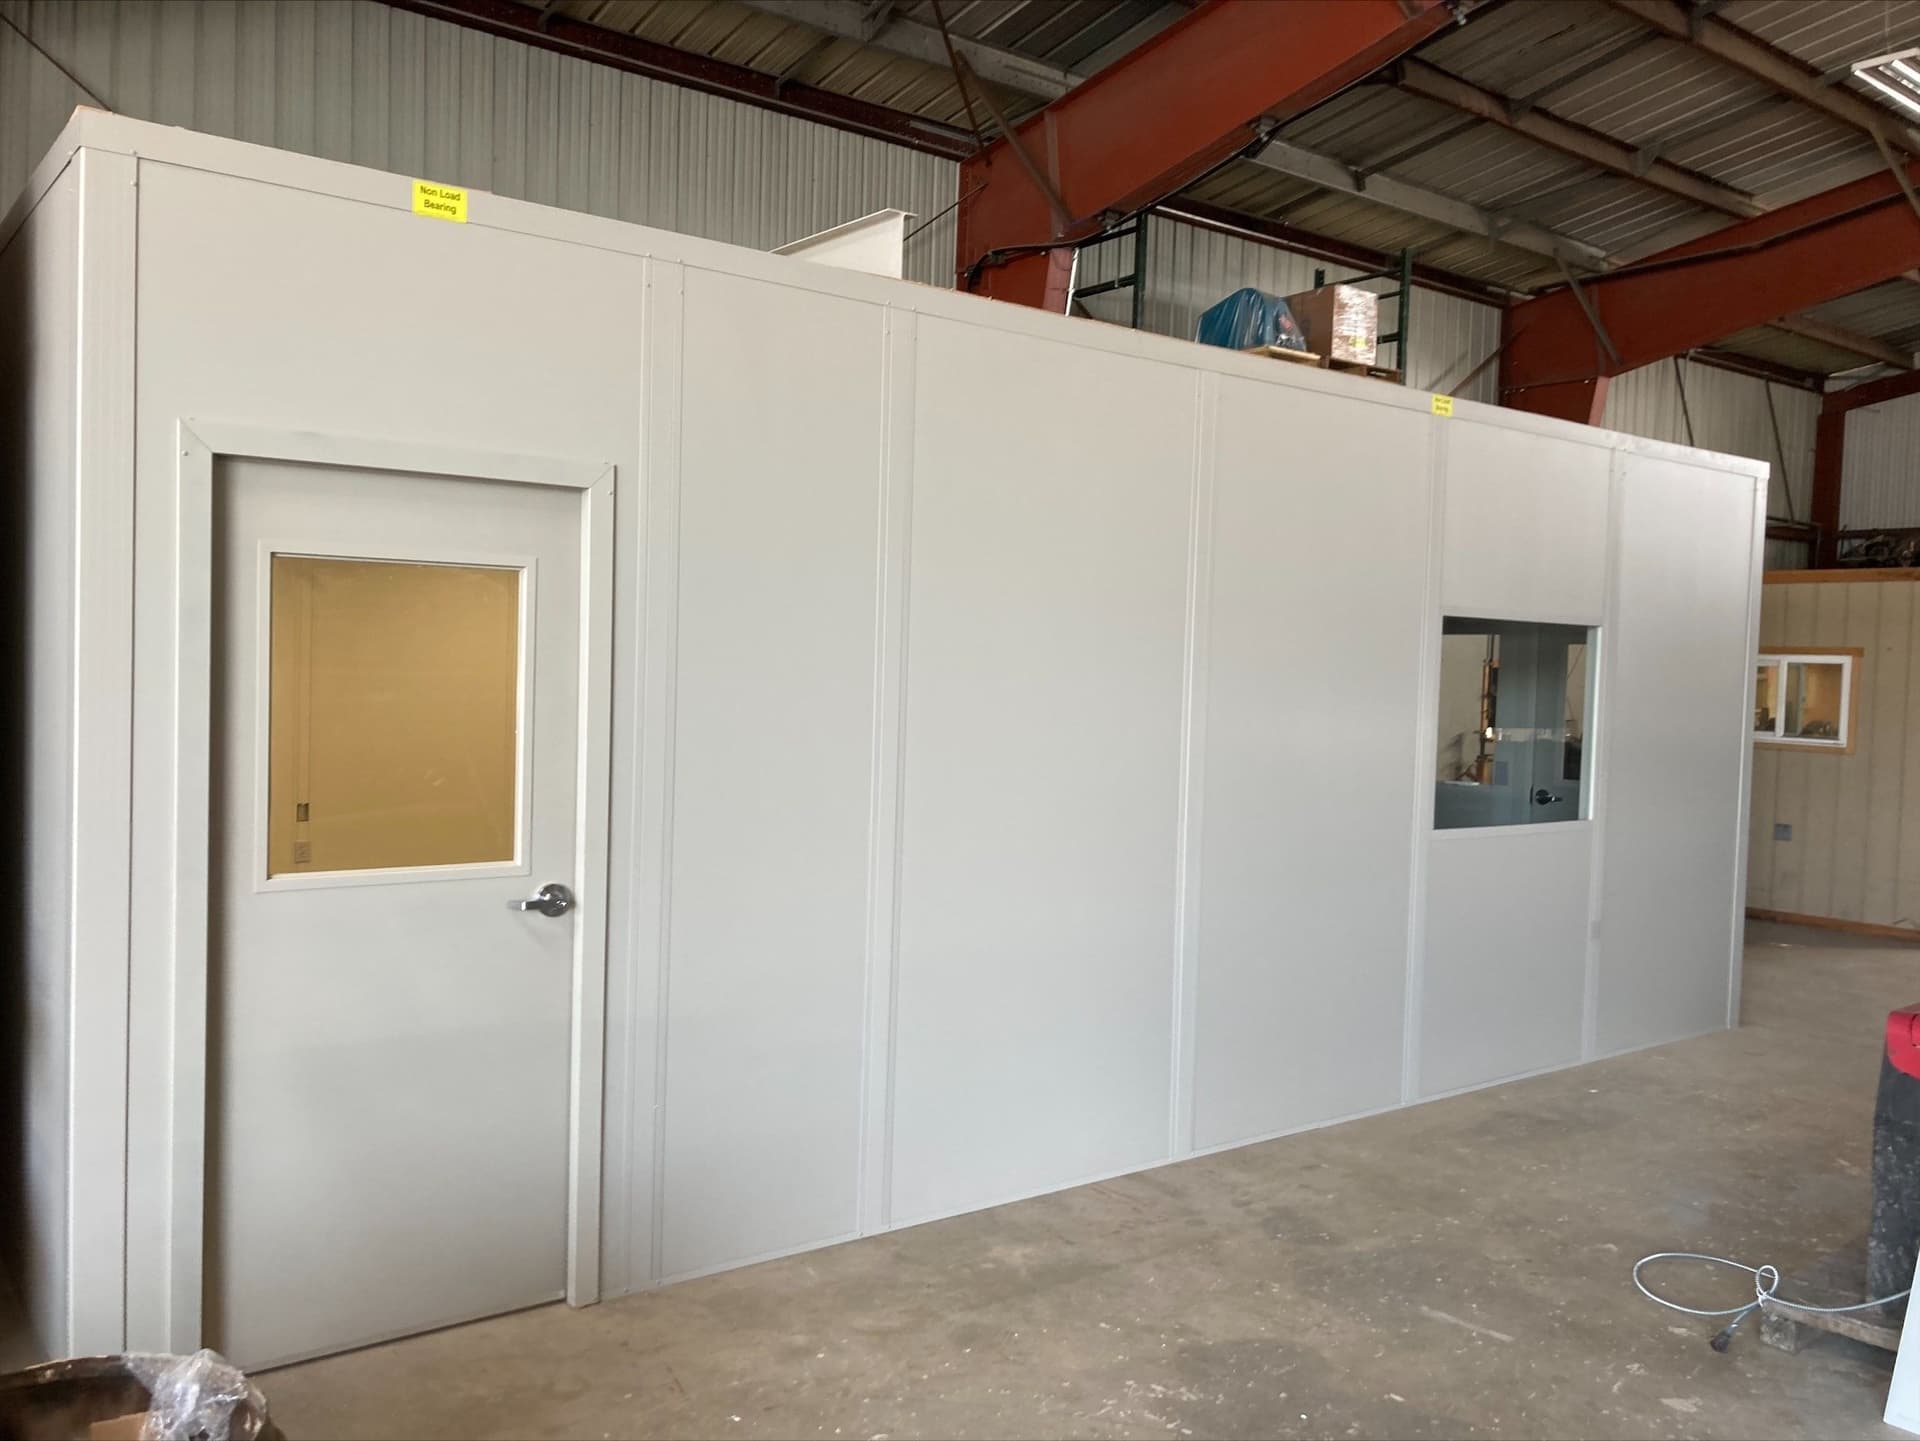
Modular In-Plant Office
24' x 20' Structure footprint
1 meeting room + 2 offices Rooms added
Verified projectView case
Mobile offices, mezzanines, plan storage, and document management. Everything PA contractors need—from blueprint to building.
Trusted by PA Contractors
Job-Site Ready Standards
From job site setup to drawing archives — Reynolds has kept PA contractors organized and efficient for 55+ years.
Mobile-office and storage-container availability, configuration, and delivery timing are confirmed for the project.
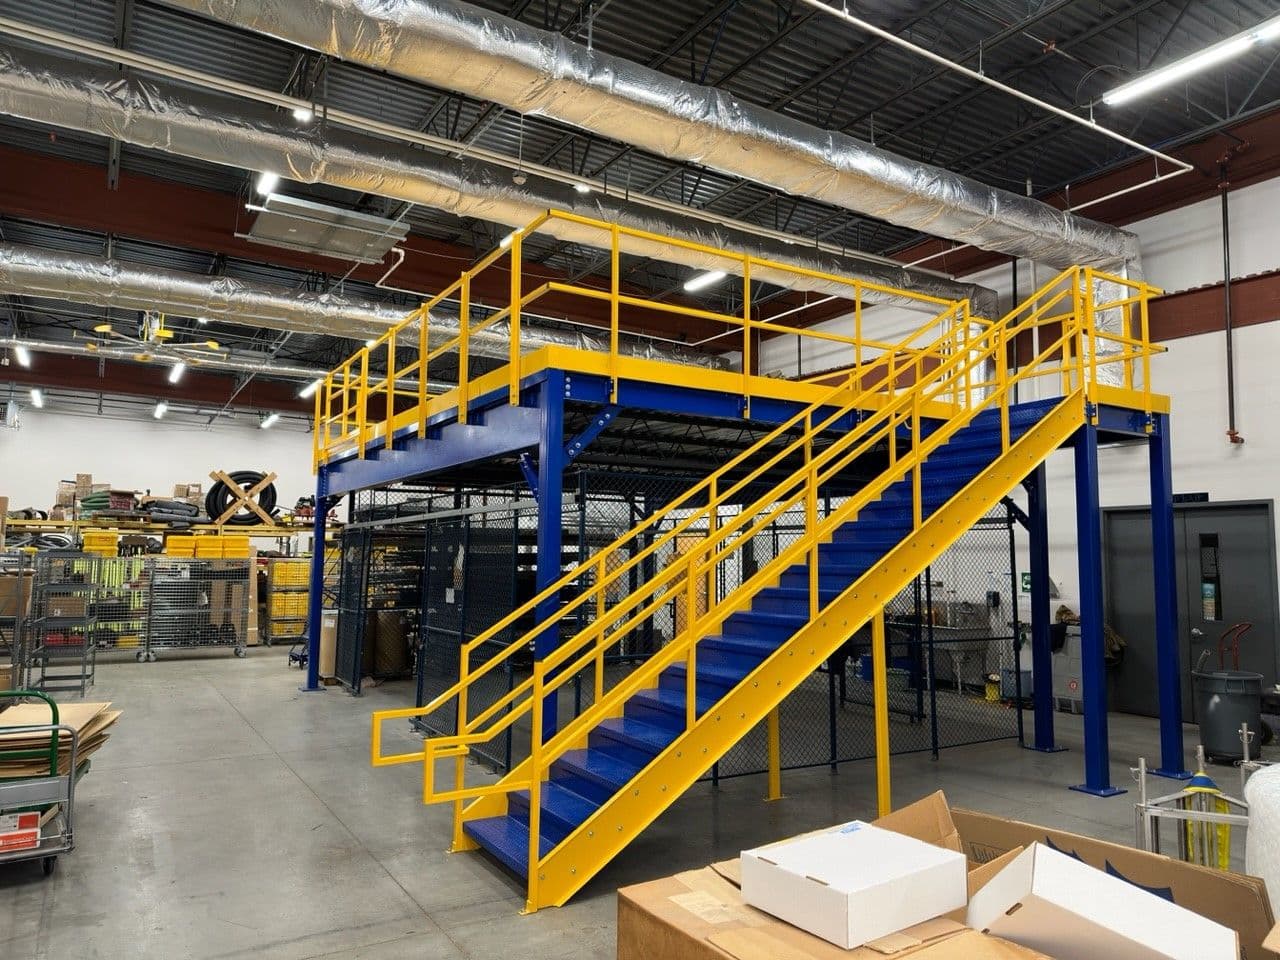
Engineered mezzanines can add staging capacity above active work areas; permitting, loading, and site constraints are reviewed for each project.
A centralized digital repository gives authorized teams consistent metadata and search access from the office or job site.
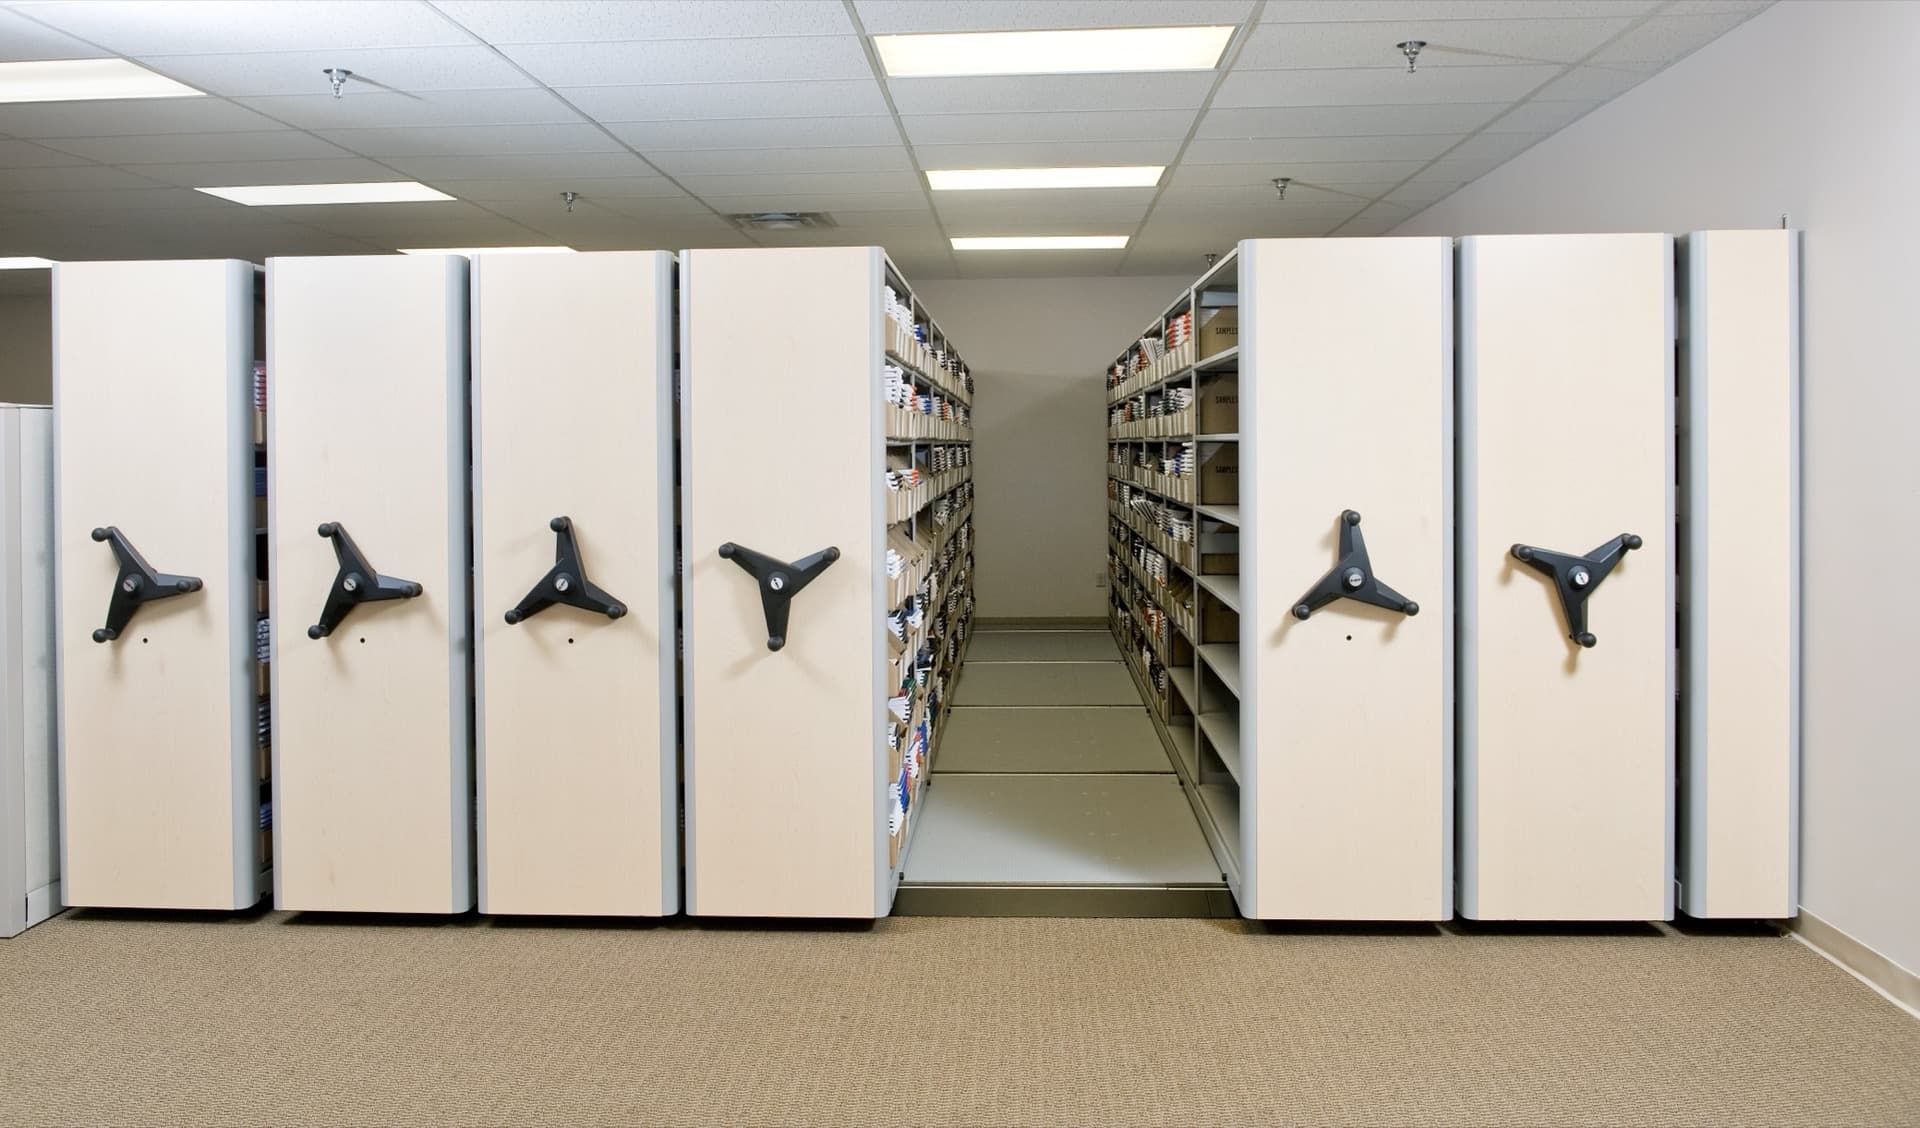
High-density mobile shelving can improve plan-room capacity while preserving organized, controlled access.
You won a big contract. You need staging space, offices, or equipment platforms—now. Traditional construction can require a longer design, permitting, and site-work process.
High cost, long timeline, no flexibility
Fast, flexible, and cost-effective
Modular buildings deploy in planned phases—with requirements and schedule confirmed for the site.
Inventory, configuration, location, and schedule are confirmed for the project
Stamped drawings included. We handle the engineering.
Our crews install, level, and connect—turnkey service
100% client retention. We understand construction.
No-obligation consultation • Same-business-day response
Everything your job site needs—from mobile offices to plan archives.
Office buildings, retail, hospitality projects
Distribution centers, manufacturing facilities
Roads, bridges, utilities, public works
Schools, hospitals, government buildings
55+ years serving PA construction • 100% client retention across the region
Quick parts room for tools and manufacturing equipment, without construction delays.
Tall-Wall Modular Parts Room

Published Reynolds projects connected directly to the underlying case-study record.
From site assessment to a fully organized job site and digital plan archive—built around your project timeline.
We review your job site space needs—mobile offices, mezzanines, staging—and your current drawing and plan storage volume.
Engineered, stamped drawings for modular structures and a scanning plan for drawings and plans are prepared around your project timeline.
Job-site structures are delivered according to the approved schedule while drawings are scanned and indexed for retrieval.
Same-day response for job site needs and document requests, with a dedicated contact for the life of the project.
Every project is different. Tell us about your mobile office, mezzanine, or drawing archive needs and a Reynolds specialist will follow up the same day.
Request Job Site QuoteFree • No obligation • Same-Day response
Delivery timing depends on the requested configuration, inventory, site conditions, lease terms, and installation scope. Reynolds confirms availability and a project schedule after reviewing the request.
Every project is different. Tell us about your mobile office, mezzanine, or drawing archive needs and a Reynolds specialist will follow up the same day.
Request Job Site QuoteFree • No obligation • Same-Day response
Storage optimization and document migration resources for construction firms.
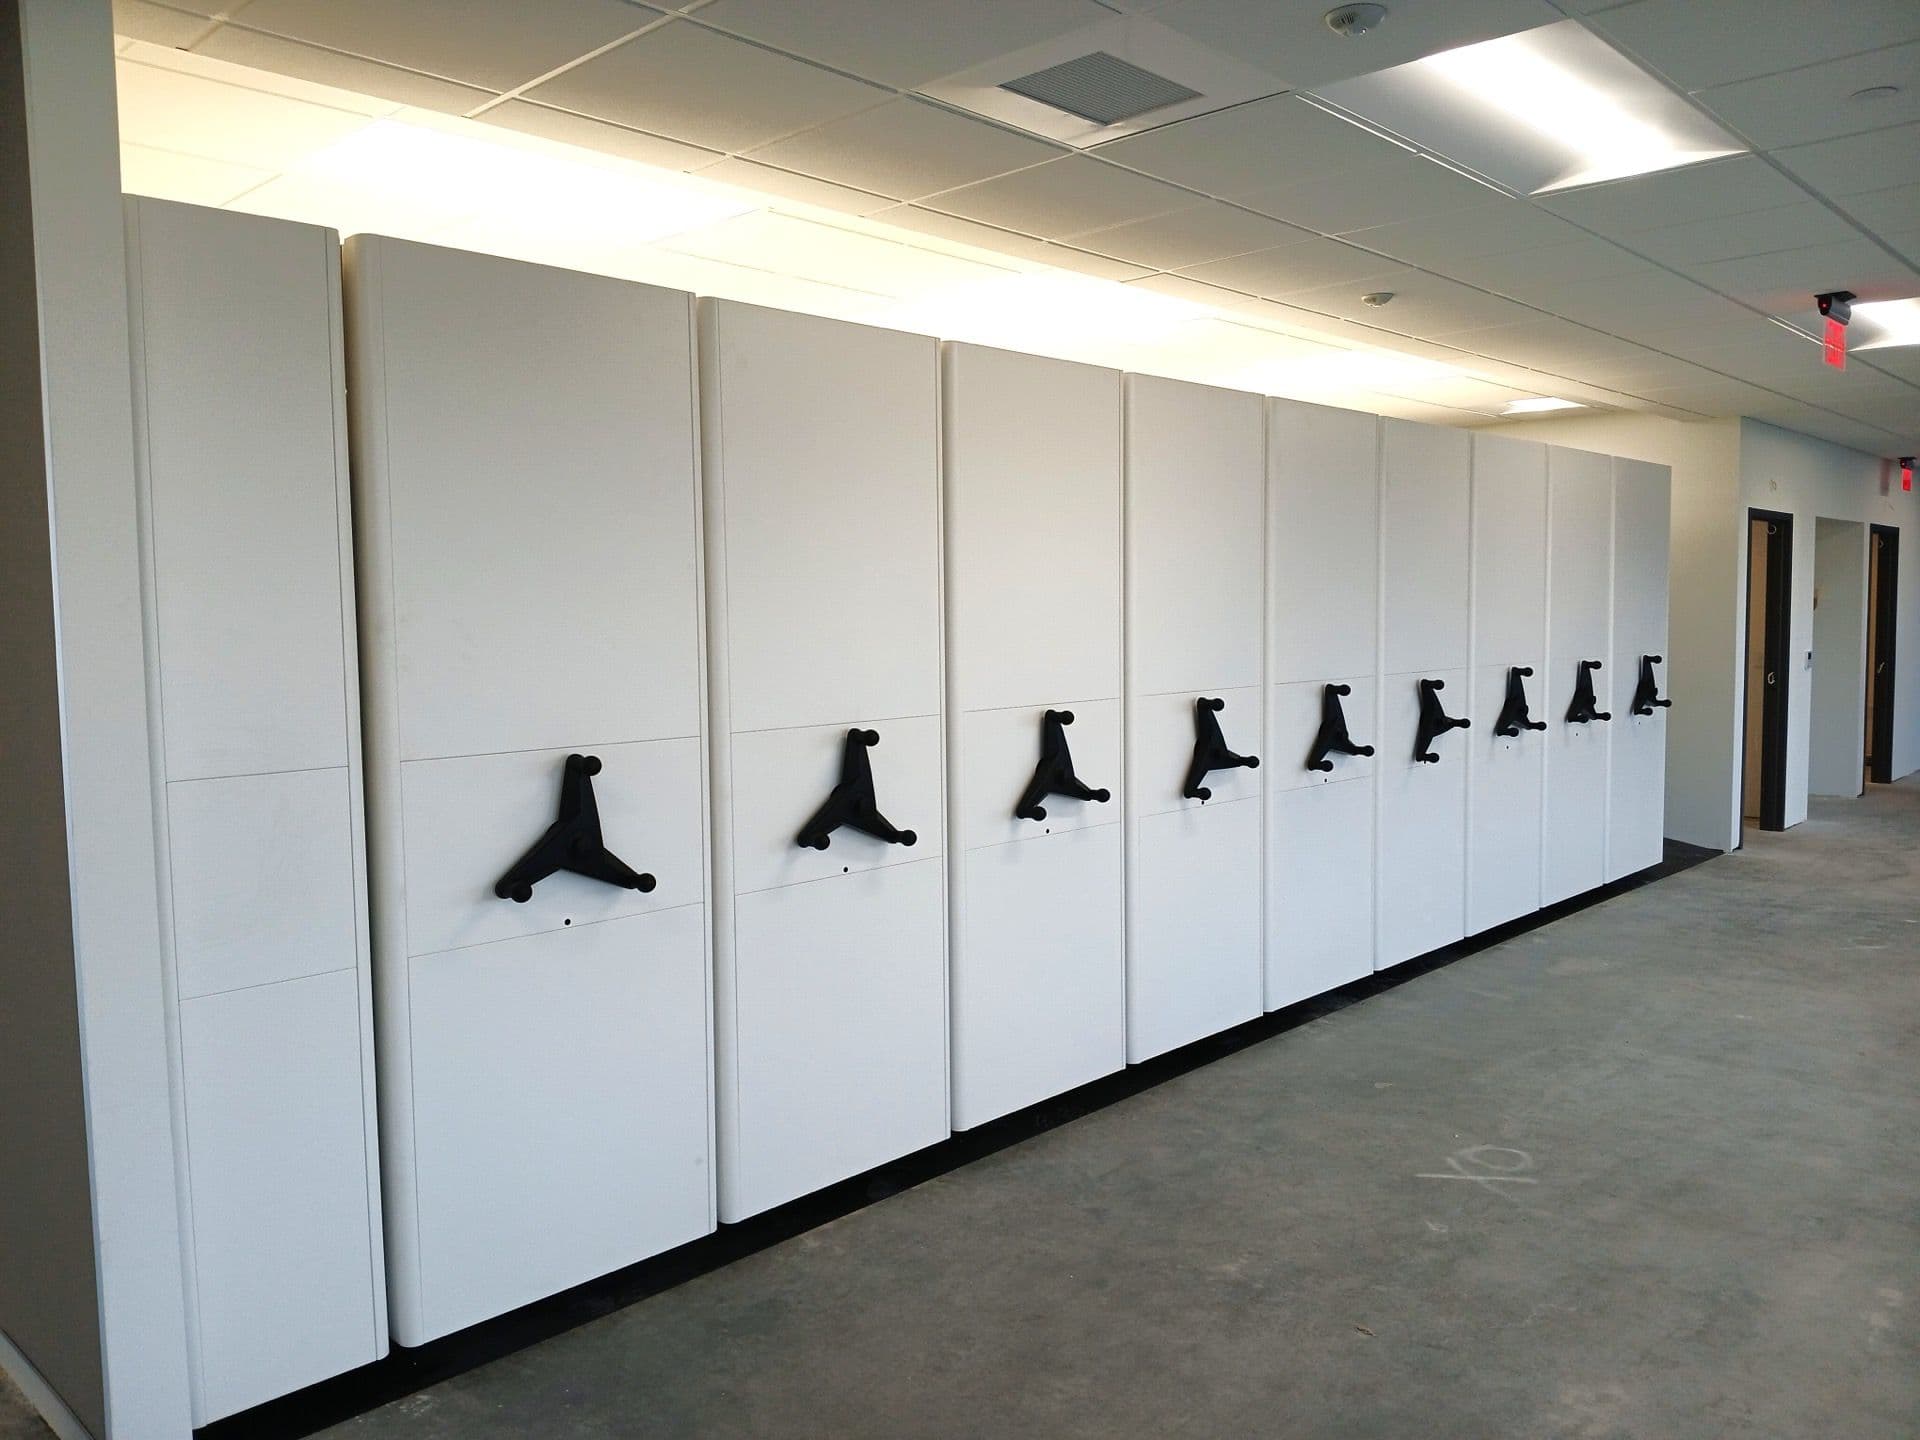
A definitive guide to warehouse storage optimization for operations leaders: cube versus floor utilization, the real 85 percent target, ABC slotting and the golden zone, honeycombing, vertical and aisle strategy, a worked dollar example, a step-by-step method, comparison tables, and when not to optimize for density.
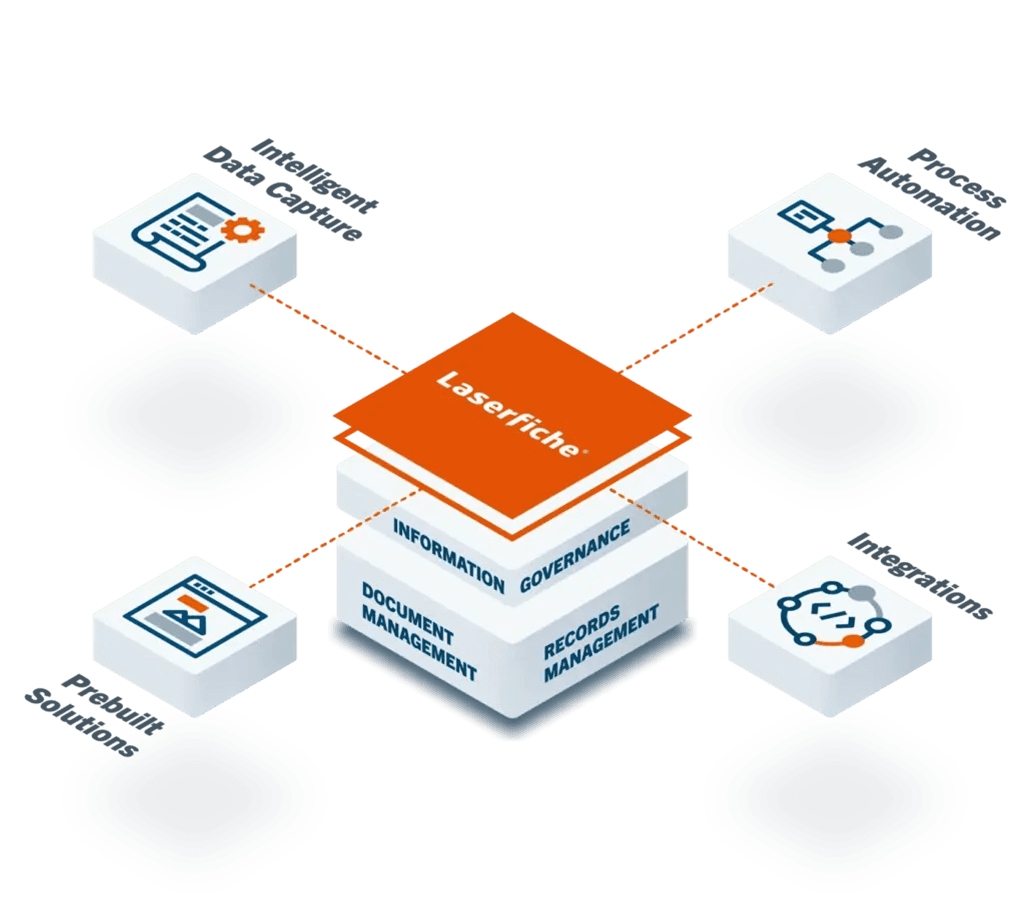
A complete plan for migrating a paper-based records operation to Laserfiche without disrupting daily work — assessment, taxonomy and metadata design, back-file versus day-forward scanning, quality control, security and retention, phased rollout, change management, and the mistakes to avoid.
From mobile offices to drawing archives — Reynolds has supported PA contractors for 55+ years. Let's discuss your project.
Tell us about your project needs. You'll receive a custom quote for mobile offices, storage solutions, or document services.
A specialist reviews your needs—no auto-responders
We pull case studies from similar projects in your industry
Optional on-site measurement at your convenience
Detailed proposal with transparent pricing—no hidden fees
Form privacy
Review the Privacy Policy for details about form-data handling.
Share the project details the Reynolds team should review.